
Views
Address
1062 Wilder Hwy, Alpine, TN
Price
$ 1,257,500
Property Attributes
- MLS#244957
- TypeSingle Family
- Listing Status Active
- CountyOVERTON
- CityAlpine
- AreaOverton Co NE - TN
- Zip38543
- StyleSite Built w/Acreage
- Year Built2003
- Taxes$ 2138
- Price$ 1,257,500
- Bedrooms5
- Full Bathrooms4
- Half Bathrooms1
- Sqr Footage5500
- Lot Size12.24 Acres
Data Source:
Upper Cumberland Association of REALTORS® (UCAR)
Property Description
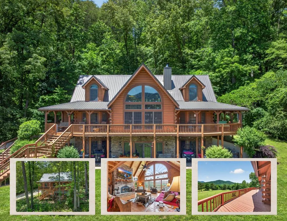
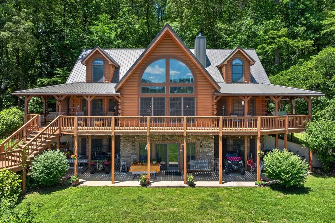
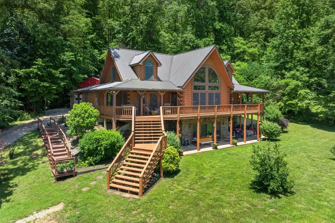
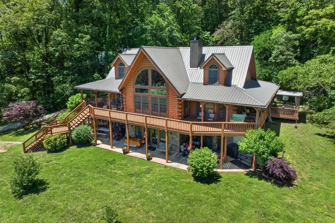
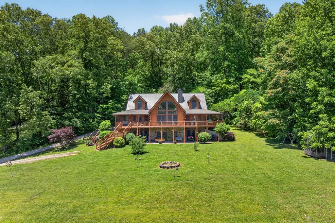
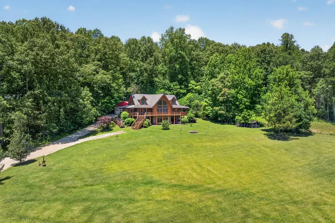
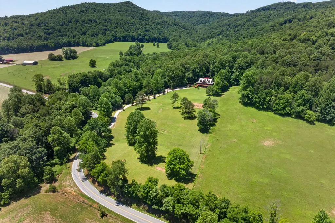
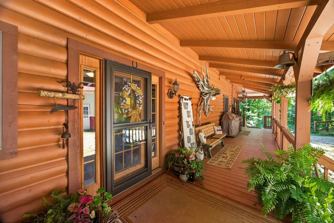
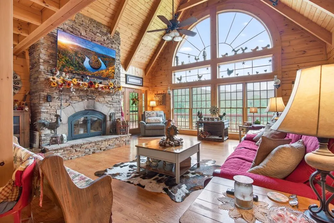
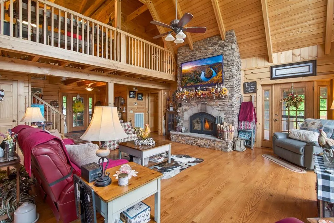
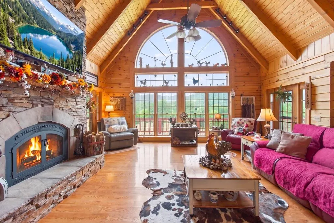
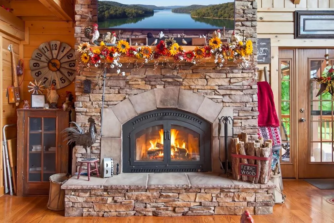
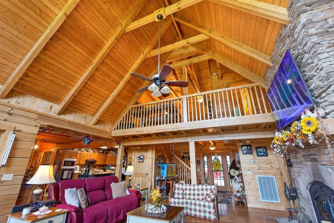
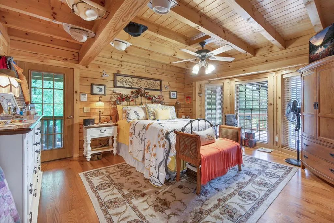
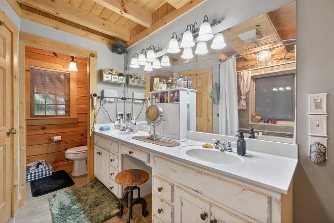
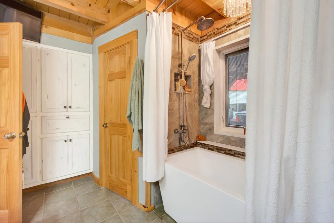
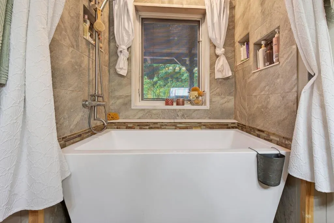
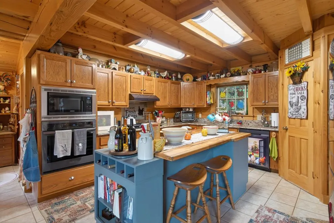
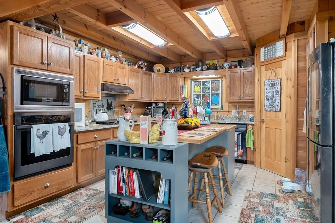
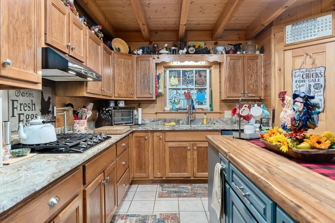
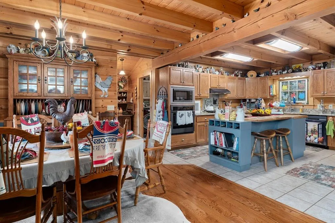
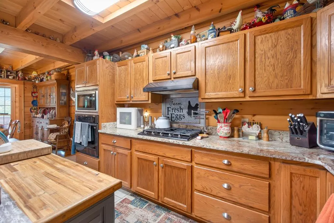
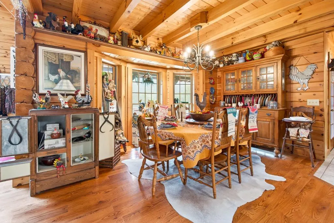
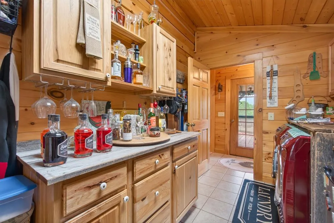
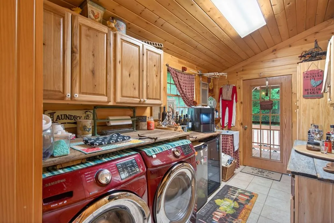
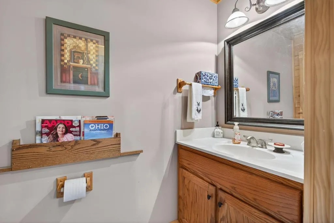
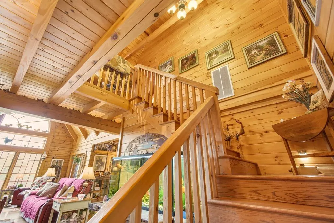
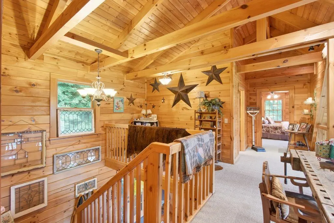
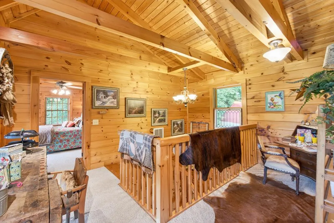
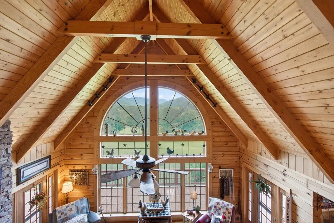
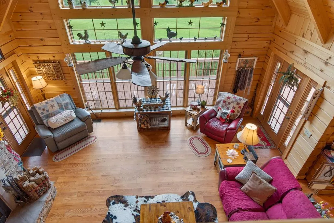
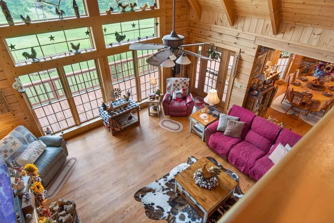
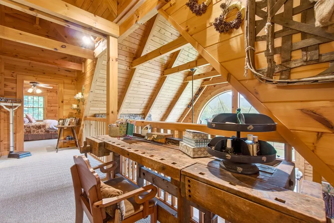
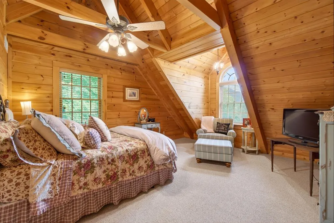
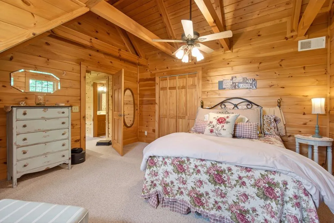
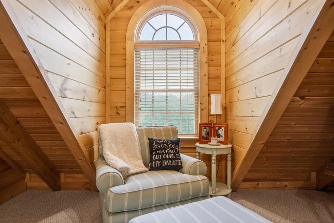
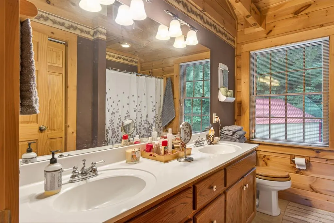
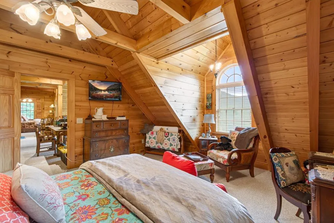
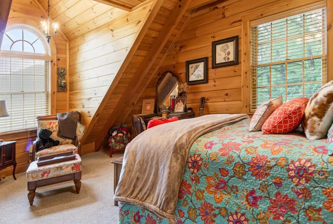
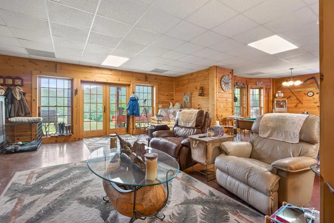
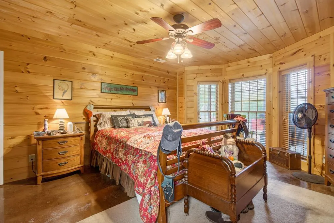
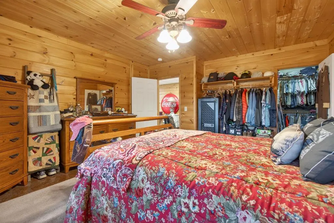
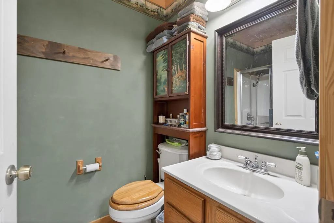
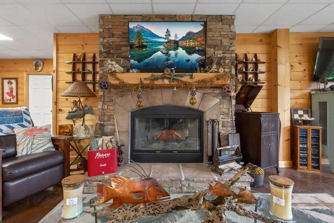
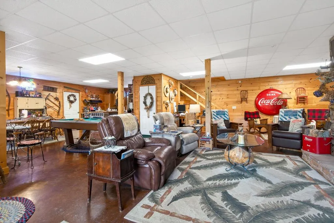
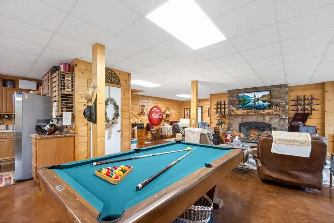
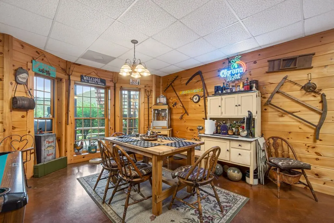
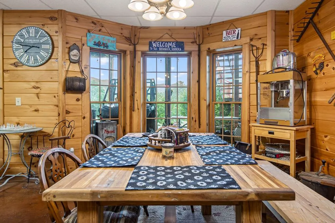
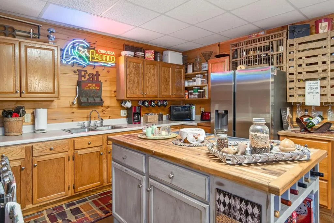
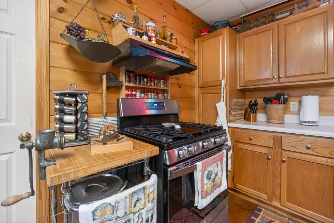
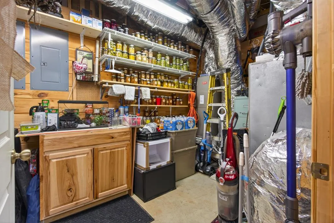
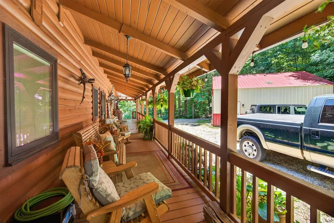
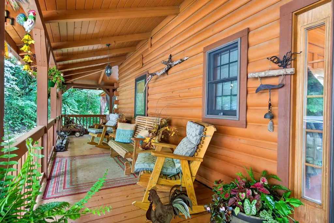
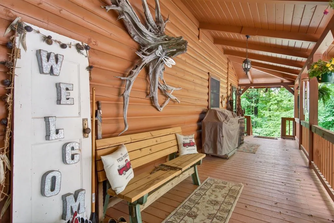
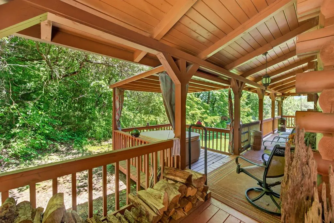
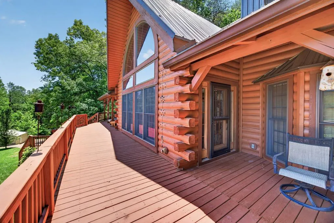
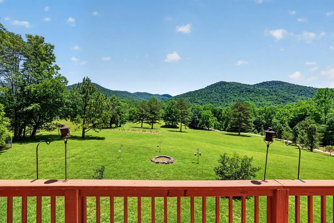
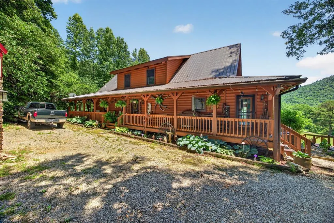
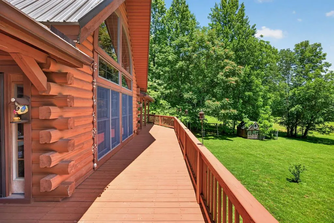
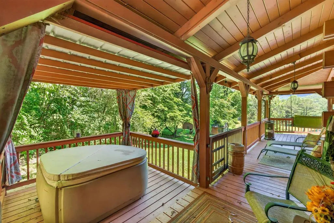
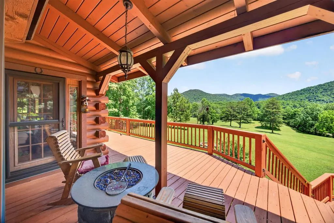
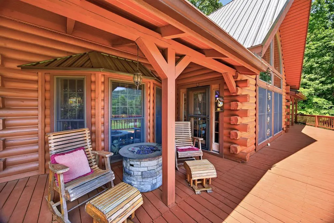
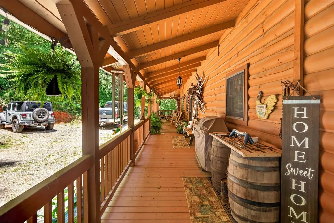
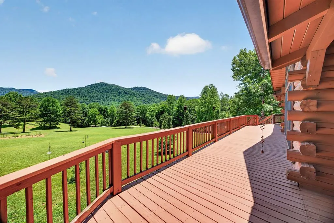
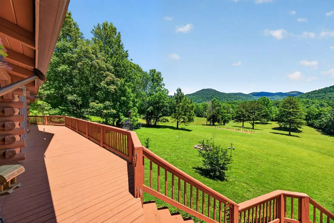
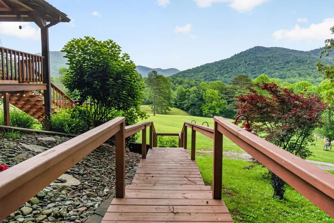
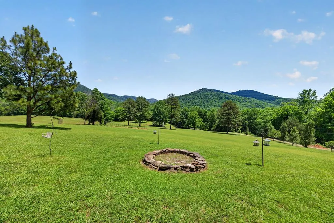
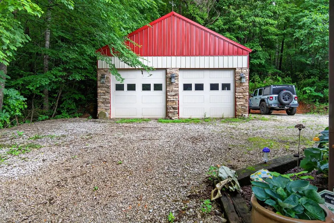
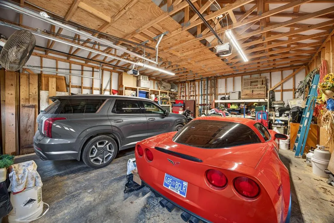
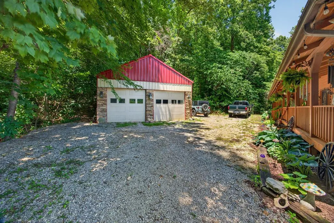
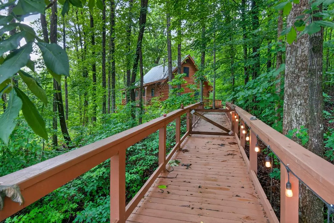
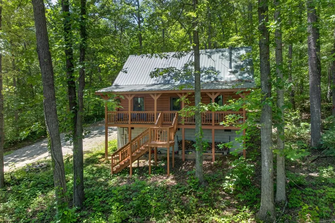
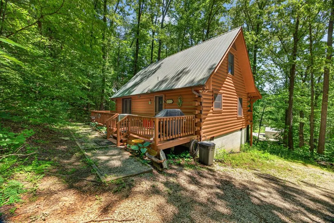
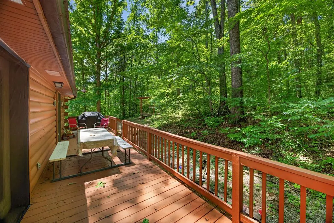
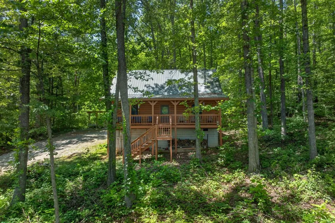
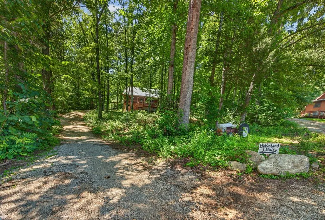
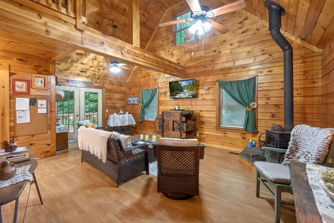
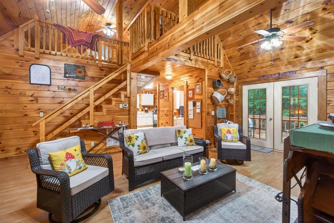
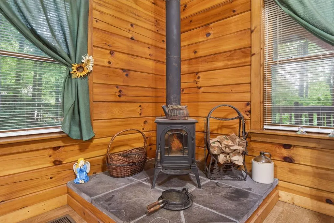
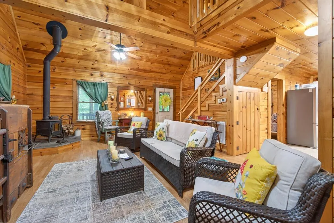
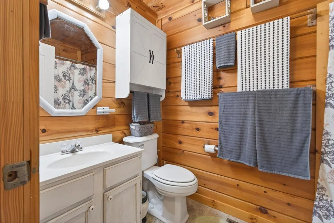
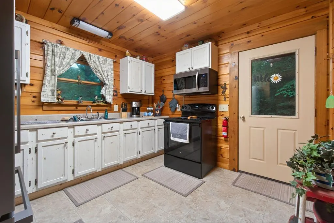
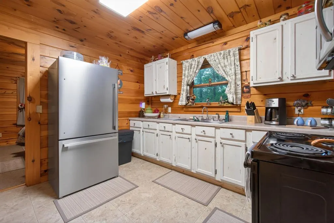
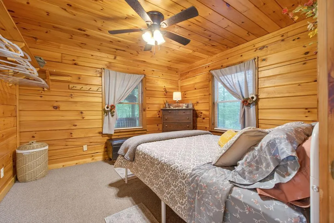
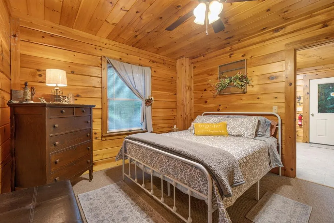
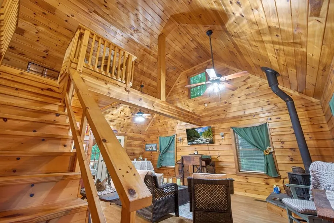
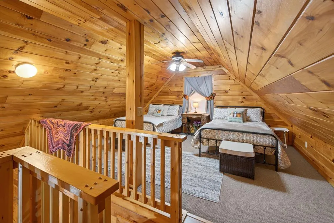
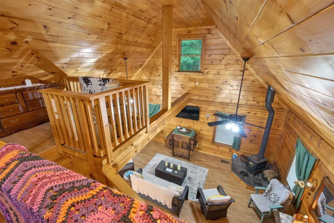
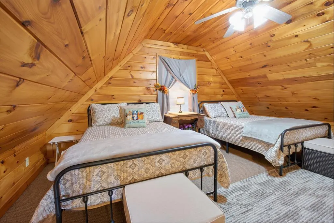
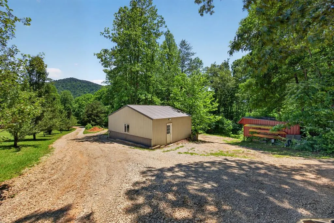
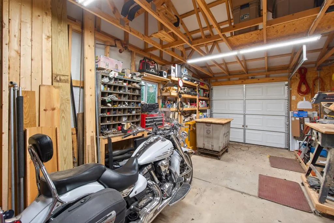
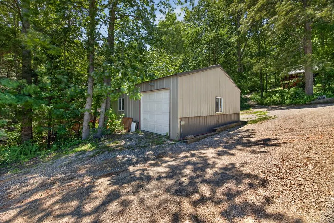
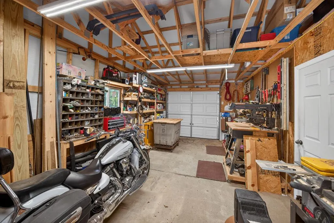
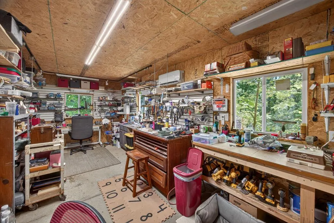
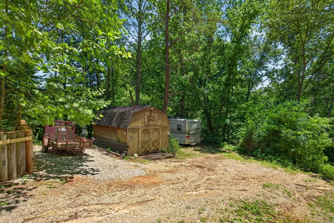
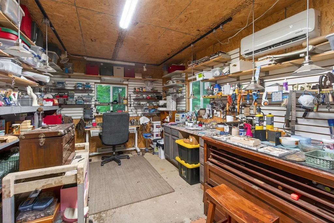
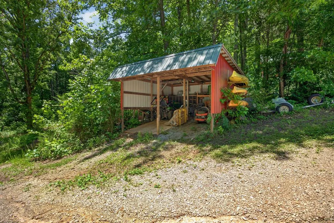
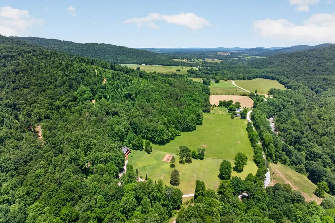
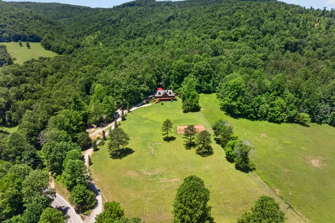
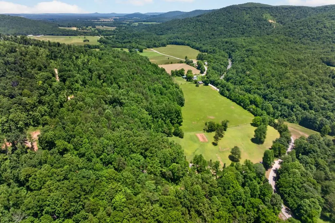
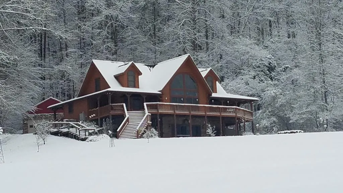
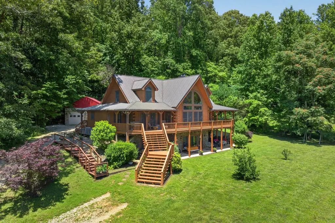
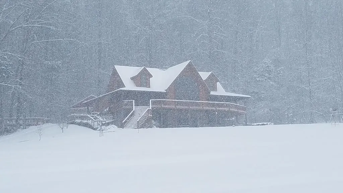
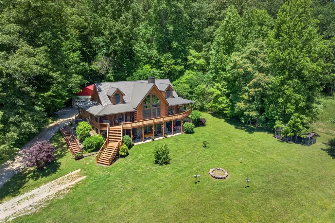
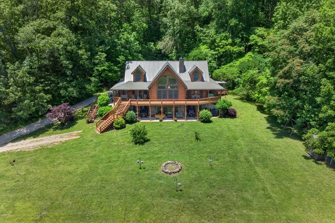
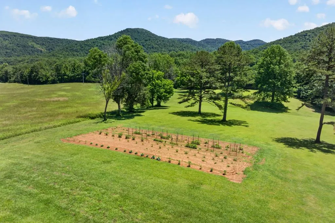
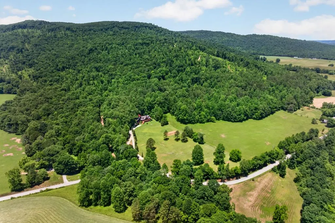
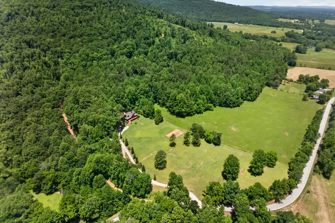
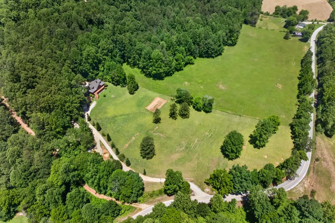
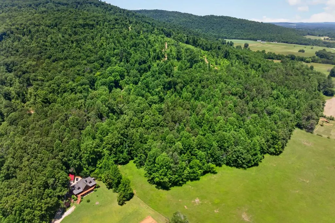
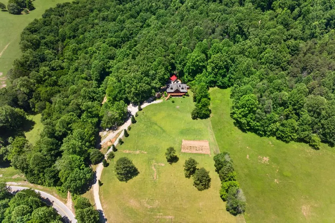
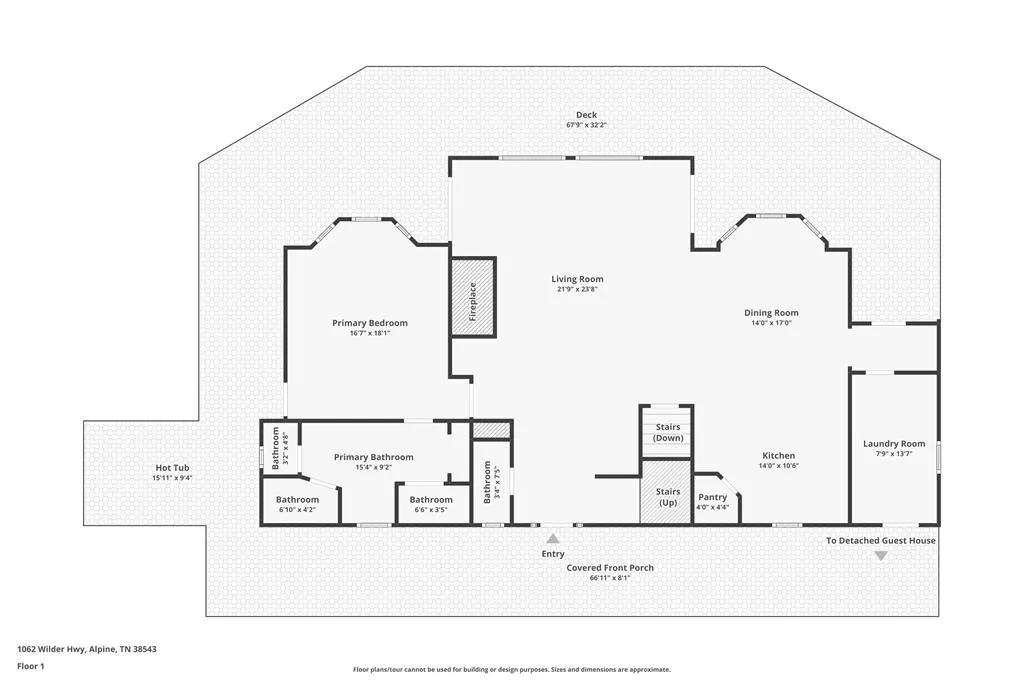
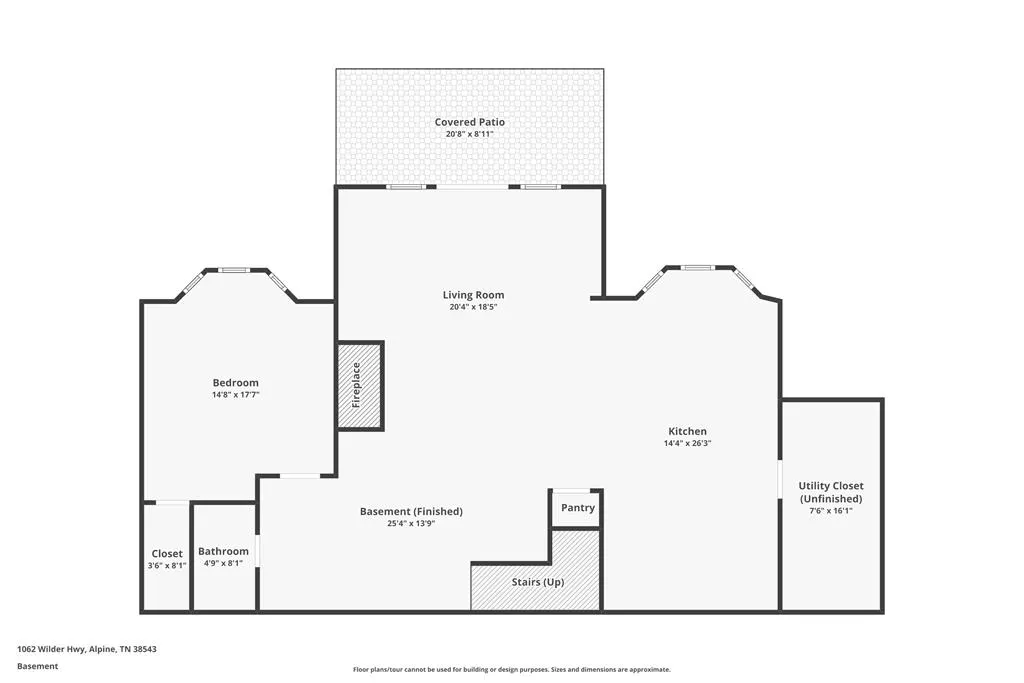
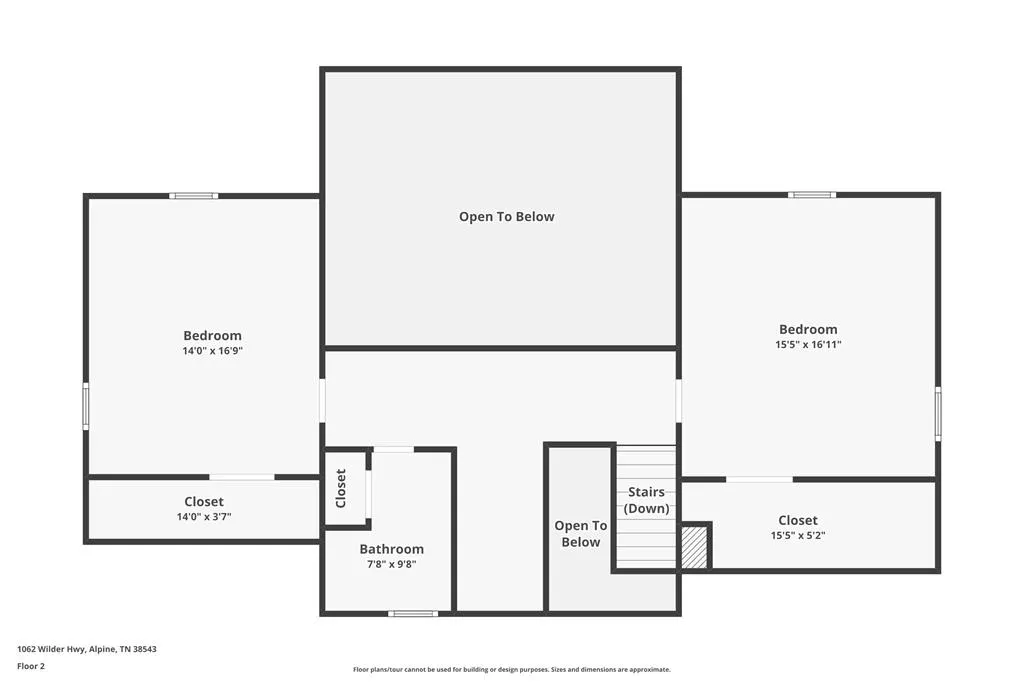
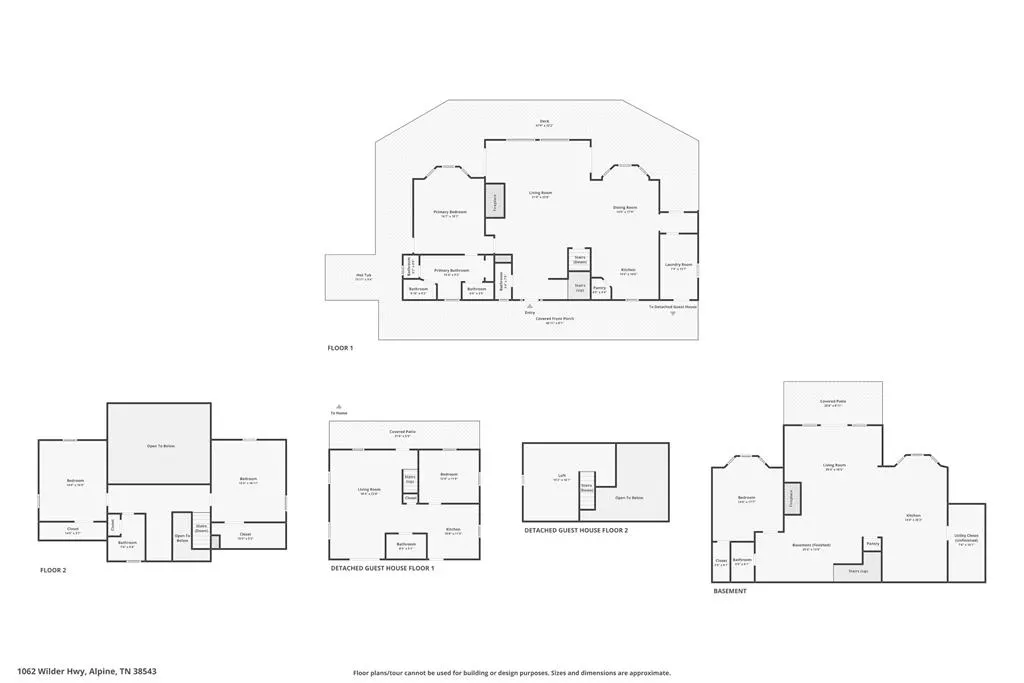
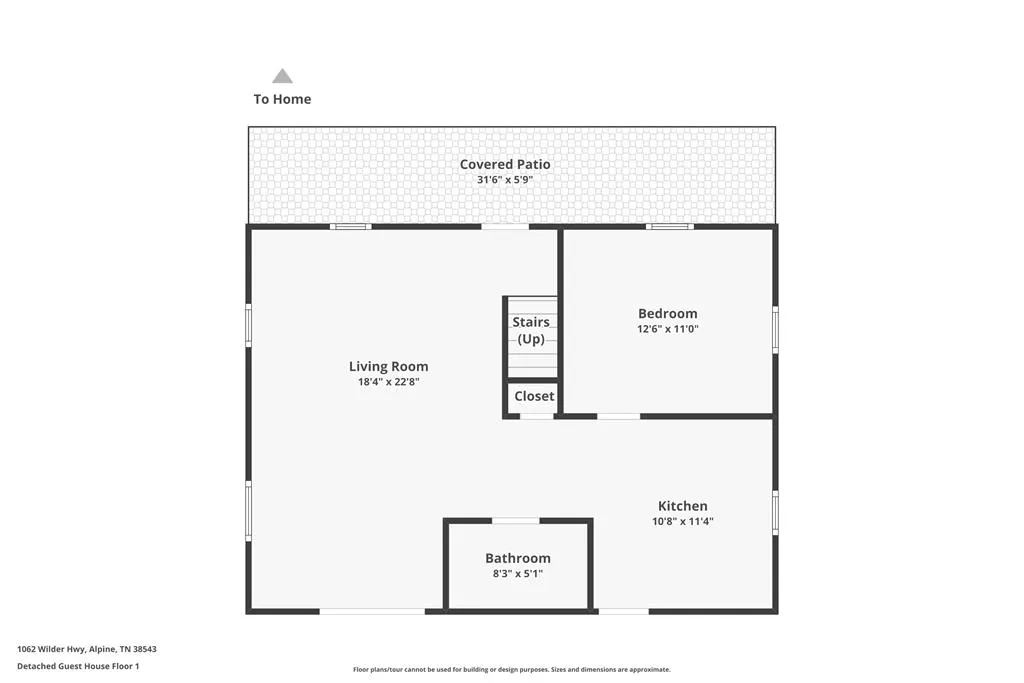
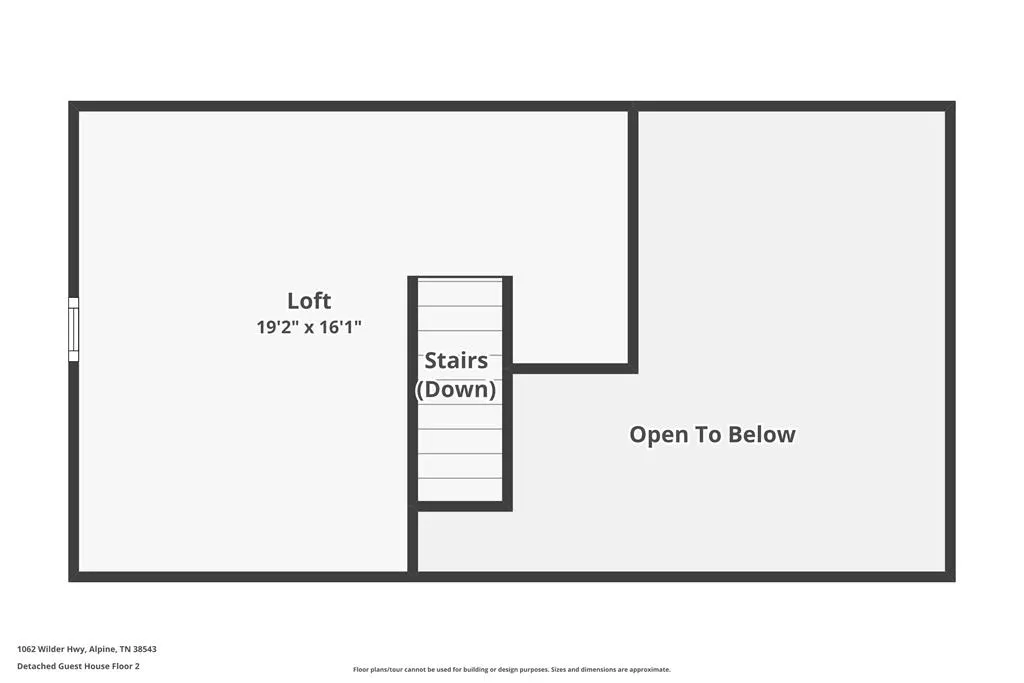
A stunning Honest Abe log Home estate featuring a 4,400 sqft. main home(4 bdrms & 3 full/ 1 half baths) AND 1100 sft. log guest cabin (1 bdrm & 1 loft bdrm, 1 full bath, fully equipped) all on 12.24 scenic acres. The main level boasts of vaulted, beamed ceilings, dramatic palladium windows, gleaming hardwood & trim & massive stone fireplace, spacious primary bed-n-bath suite, gourmet kitchen w/granite countertops & stainless appliances, dining area, pantry/laundry & guest half bath. Upstairs offers a loft, 2 guest bdms. & full bath. The fully finished walkout basement functions as a second living quarters w/full kitchen, family room, stone fireplace, bdrm. & bath. Relax on covered porches & expansive decks or unwind in the hot tub.The separate 1,100 sqft. log guest cabin includes new appliances, wood burning stove & room for 6 guests (successful short-term rental). Bonuses include detached garage 24x28, workshop 24x24, RV hookup, sheds, and open pasture. Dale Hollow marina 15 min. , AH/LMS/LA
| Price History | |
|---|---|
| 6/8/2026 | Listed $1,257,500 |
General Features
| Sewer | Septic Tank |
|---|---|
| Construction | Log |
| Heating | Electric,Central,Heat Pump |
| Kitchen Level | Main |
| Cooling | Central Air |
| Possession | Negotiable |
| Roof | Metal |
| Appliances | Dishwasher,Electric Oven,Refrigerator,Gas Range,Electric Range,Microwave,Range Hood,Washer,Dryer |
| Laundry Y/N | Main Level |
| Water | Public |
| Water Heater | Electric |
| Fireplaces | Three,Wood Burning,Wood Burning Stove,Living Room,Family Room |
| Full Baths | 4 |
| Half Baths | 1 |
| Electric | Circuit Breakers |
| Subdivision | None |
| County | Overton |
| Levels | One and One Half |
| Status | Active |
| Dining Room Level | Main |
| Living Room Level | Main |
| Patio/Deck | Porch,Covered,Deck |
| Area | Overton Co NE,TN |
| Directions | FROM OCCH: Head east on W Main St toward S McHenry St 371 ft Continue onto S Court Square 236 ft Continue onto TN-52 E/E Main St Continue to follow TN-52 E 9.3 mi Slight right onto TN-85 E 3.3 mi T |
Interior Features
| Interior Amenities | Ceiling Fan(s),Vaulted Ceiling(s),Smoke Detector,Garage Door Opener,Walk-In Closet(s) |
|---|---|
| Basement | 1 |
| Beds | 5 |
Exterior Features
| Exterior Amenities | Paved Streets,Outbuilding(s),Horses Allowed,RV Parking,Guest House,Hot Tub,Lighting |
|---|
Amenities
- Foreclosure
- Views
- Short Sale
- New Construction
- Adult 55+
- Lease To Own
- No HOA Fees
- Furnished
- Primary On Main
- Air Conditioning
- Seller Finance
- Green
- Fixer Upper
- Horse
- Golf
- Fireplace
- Deck
- Garage
- Basement
- Pool
Property vs Single Family Average in 38543
Price
Taxes
Year Built
Visits
 The data relating to real estate for sale on this Web Site comes from the IDX Program of the East Tennessee Realtors® Multiple Listing Service. © Copyright 2026 All rights reserved. This information is being provided for the consumers' personal, non-commercial use and may not be used for any purpose other than to identify prospective properties the consumers may be interested in purchasing. This information was updated September 14, 2026 10:31 PM UTC Some properties may subsequently have
 Upper Cumberland Association of Realtors® All information deemed reliable but not guaranteed. All properties are subject to prior sale, change or withdrawal. Neither listing broker(s) or information provider(s) shall be responsible for any typographical errors, misinformation, misprints and shall be held totally harmless. Listing(s) information is provided for consumer's personal, non-commercial use and may not be used for any purpose other than to identify prospective properties consumers may
