
Price Reduction - Views - Primary on Main
Address
526 Simmons View Drive, Seymour, TN
Price
$ 549,000
Property Attributes
- MLS#1354702
- TypeSingle Family
- Listing Status Active
- CountySevier
- CitySeymour
- AreaSevier County
- NeighborhoodSimmons View
- Zip37865
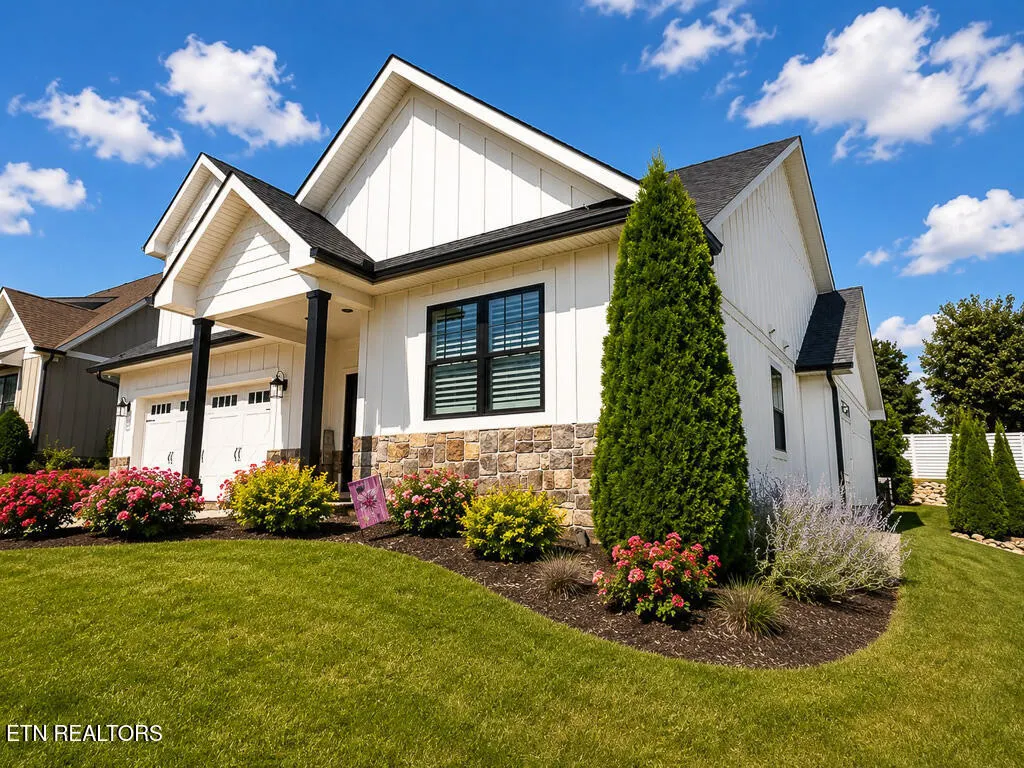
- StyleCottage, Craftsman
- Year Built2020
- Taxes$ 1297
- Price$ 549,000
- Bedrooms3
- Full Bathrooms2
- Half Bathrooms0
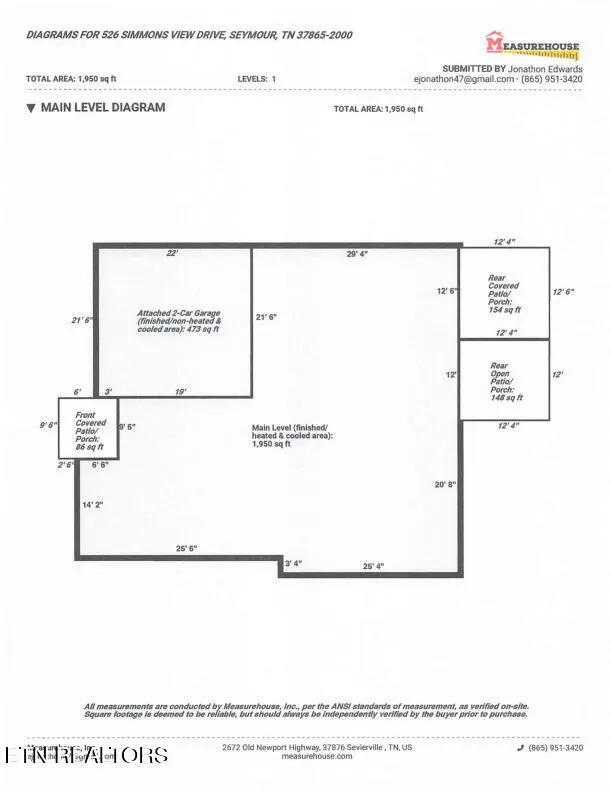
- Sqr Footage1950
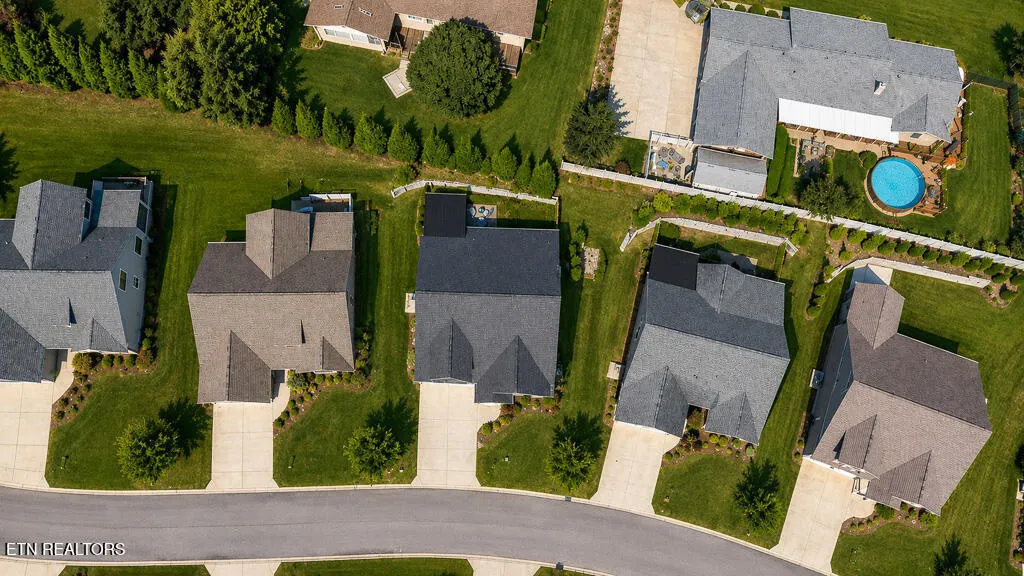
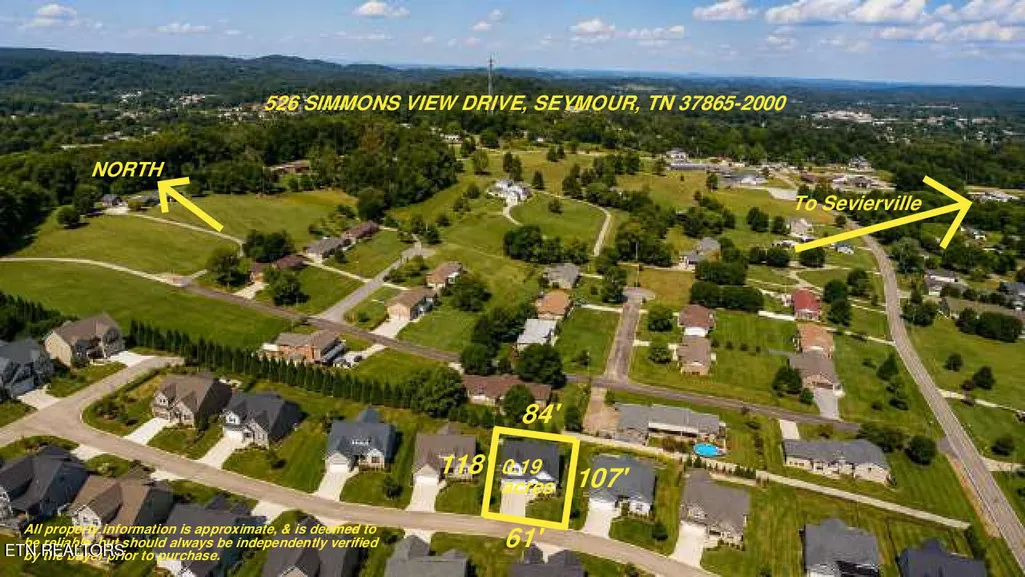
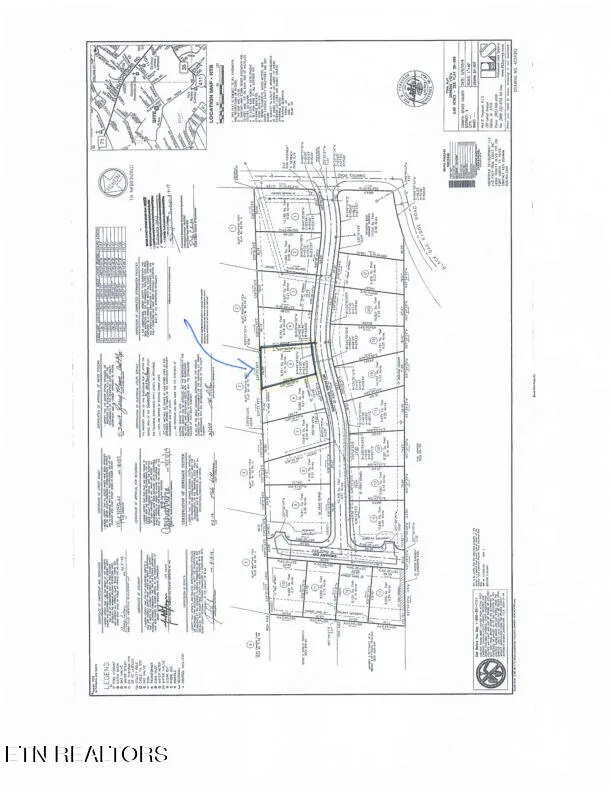
- Lot Size0.19 Acres
Data Source:
Knoxville MLS (KAAR)
Property Description
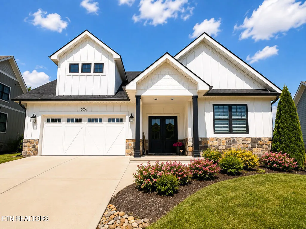
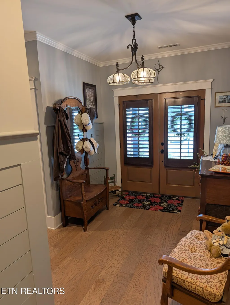
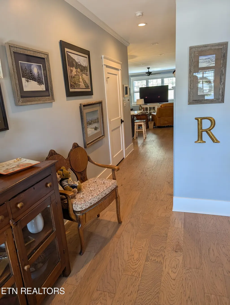
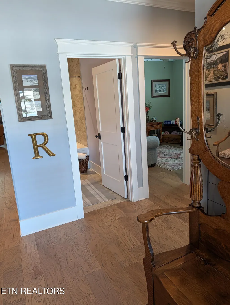
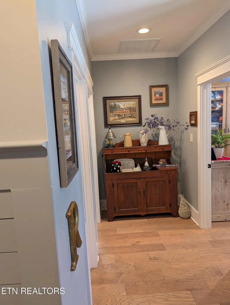
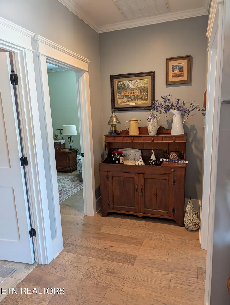
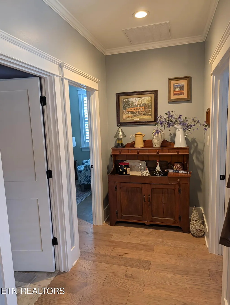
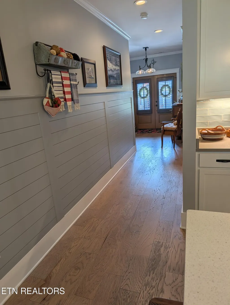
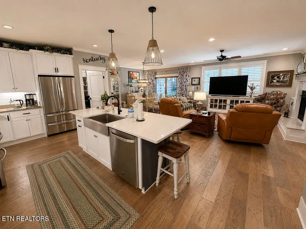
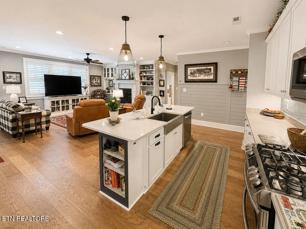
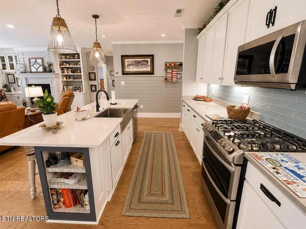
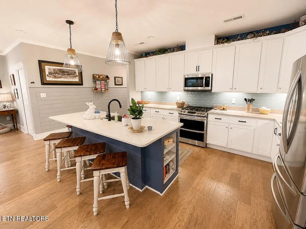
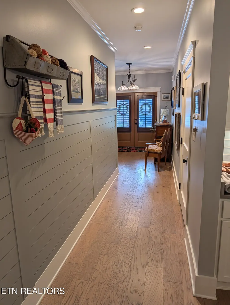
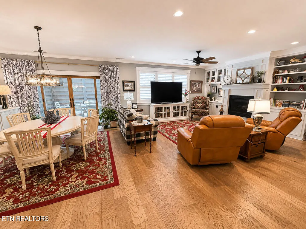
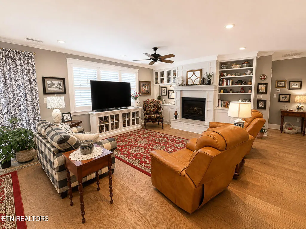
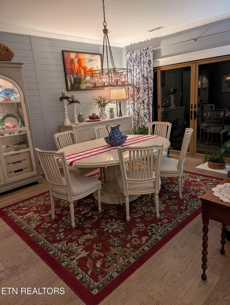
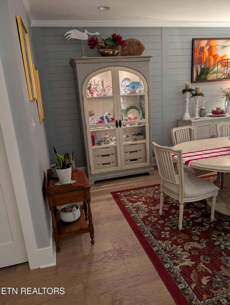
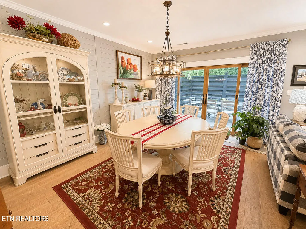
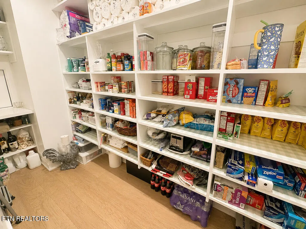
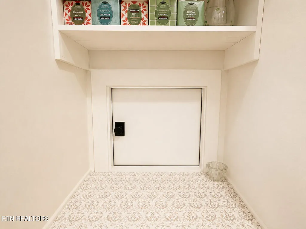
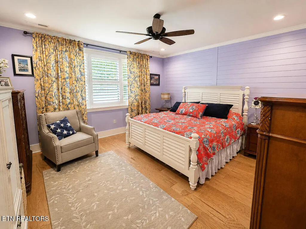
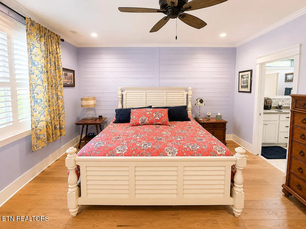
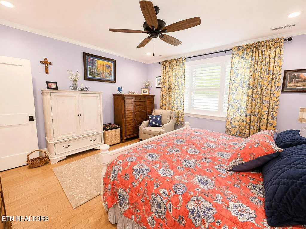
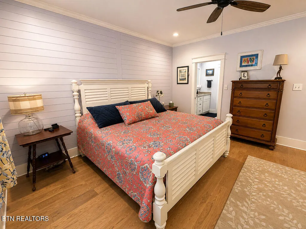
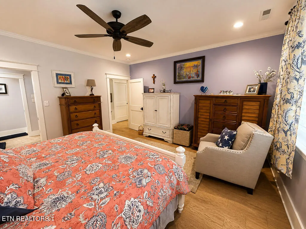
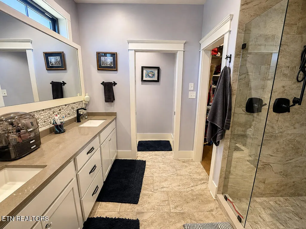
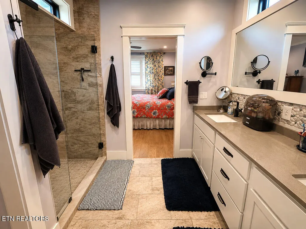
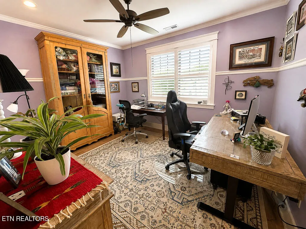
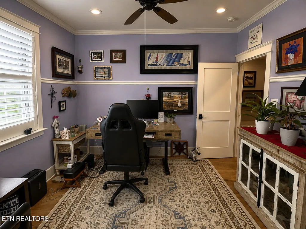
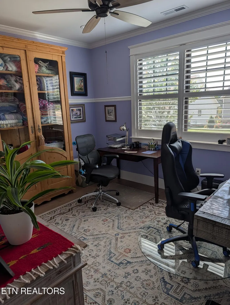
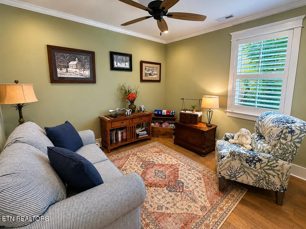
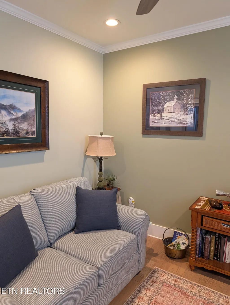
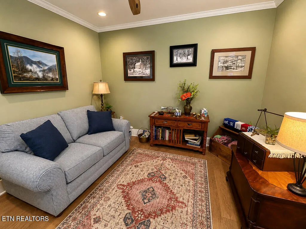
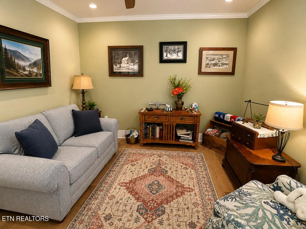
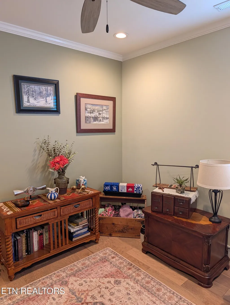
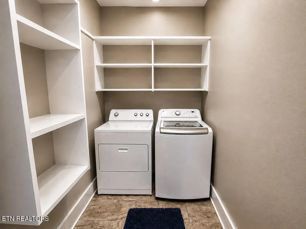
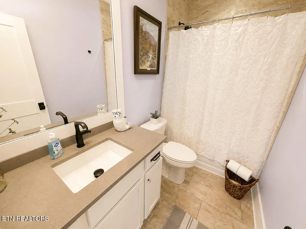
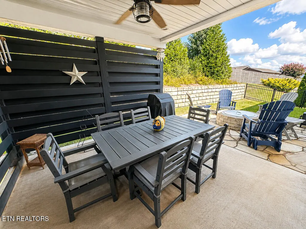
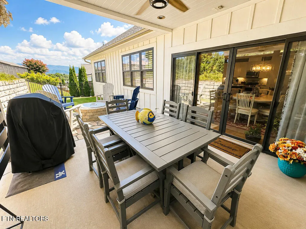
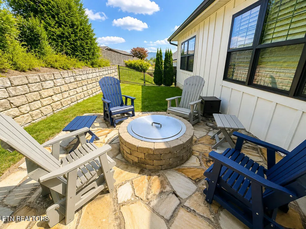
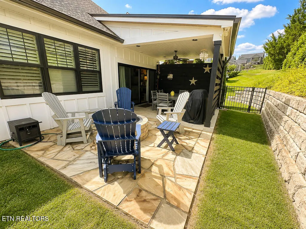
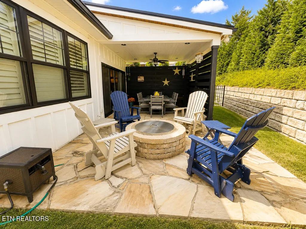
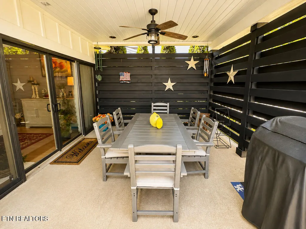
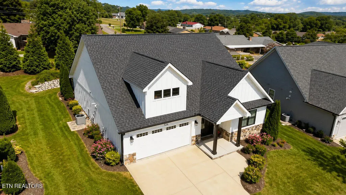
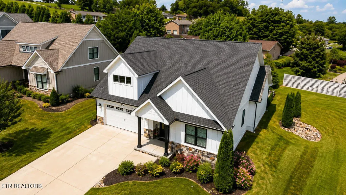
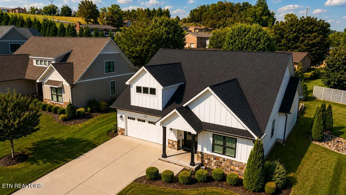
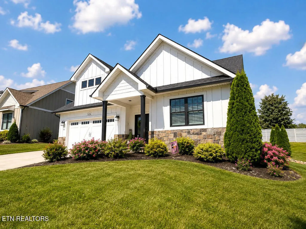
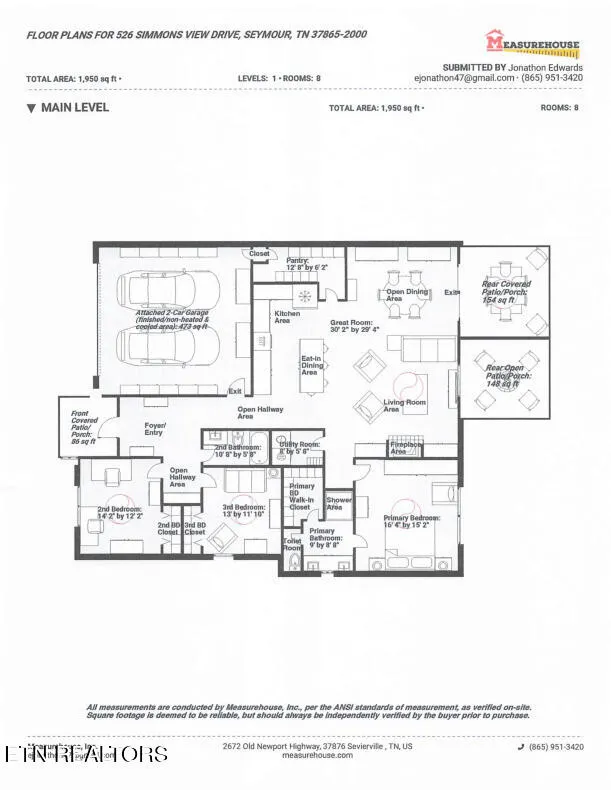
Have you wanted a home that needs no work, no updates, no upgrades? You want a home that is simply a comfortable, cozy, and well decorated home that feels great. This is that home. First, the location is superb. A short drive to Knoxville, a short drive to Sevierville, and a short drive to Maryville. And yet out of all the traffic. Walking into this beautiful home you should be immediately impressed. This gorgeous 3 bedroom and 2 full bath home also offers you a living, dining, and kitchen combination. Convenience and comfort at its best. Coming in the double front doors you are immediately greeted by a foyer which gives way to two bedrooms and a full bath. The front bedroom features a high chair rail and two shades of the same color that will ''knock your socks off''. The second bedroom has a lovely soft green with an accent wall of a bit darker shade. Slowly walking down the hallway you will be impressed with the shiplap accent running partially up one wall and it gives the ability to use yet another accent color with the wall color. This leads you into the living/dining/kitchen area. Shiplap is used to accent a wall in the dining area. The colors are very warm, relaxing and comfortable. The kitchen features an island and looking around you will see the classic cabinets with soft-close doors and drawers. The counter tops are a beautiful quartz. You may initially think there is not ample space in the cabinets and then you will find yourself drifting into the oversized pantry with a ''Costco door''. This door opens to the garage and makes it easy to hand in your groceries. No more walking back and forth from the garage to the pantry. Double sliding glass doors lead you from the dining area to the covered patio and an additional open-air patio which has a fire pit for those cool evenings. The living room area graciously offers lots of windows, a beautiful gas fireplace and mantle, built-in bookshelves on both sides of the mantle, and quick access to the kitchen and dining areas. The primary bedroom is separate from the other bedrooms and is situated in the back of your home with a private bathroom. This bedroom features shiplap on the full wall and a great accent color for this room. The primary bath gives you everything you need in your bath. A walk-in shower with tile to the ceiling, 2 sinks at comfort height, a separate toilet room with a pocket door, and a very nice walk-in closet. And the laundry room IS a room and is very convenient whether you do laundry once a week or every day. This, too, has a pocket door for classic convenience. This home has been meticulously upgraded and offers classic décor everywhere. Crown molding throughout, shiplap accent walls, double front door, sliding doors to the patio, plantation shutters on all the windows, pocket doors where needed, and a garage that gives you a versa-lift to the attic storage. The visa-lift raises any items you may have to the attic. No more carrying or pushing your items up the ladder; all you have to do is put it on the lift and hit the button. This home also features a tankless water heater, and a lawn irrigation system. Recently painted throughout; this home (your home) needs nothing but you.
| Elementary School | Middle School | High School |
|---|---|---|
| Seymour Primary Elementary School | Seymour Middle School | Seymour High School |
| Price History | |
|---|---|
| 9/7/2026 | Listed $554,600 |
| 9/18/2026 | 1$549,000 |
General Features
| Sewer | Public Sewer |
|---|---|
| Heating | Central,Heat Pump,Natural Gas,Electric |
| Cooling | Central Cooling |
| Appliances | Tankless Water Heater,Gas Range,Dishwasher,Disposal,Dryer,Microwave,Refrigerator,Washer |
| HOA Fee | 230 |
| Garage Spaces | 2 |
| Association Fee Includes | Grounds Maintenance |
| Architectural Style | Cottage,Craftsman |
| Security Features | Smoke Detector |
| Construction Materials | Wood Siding,Frame |
| Year Built | 2020 |
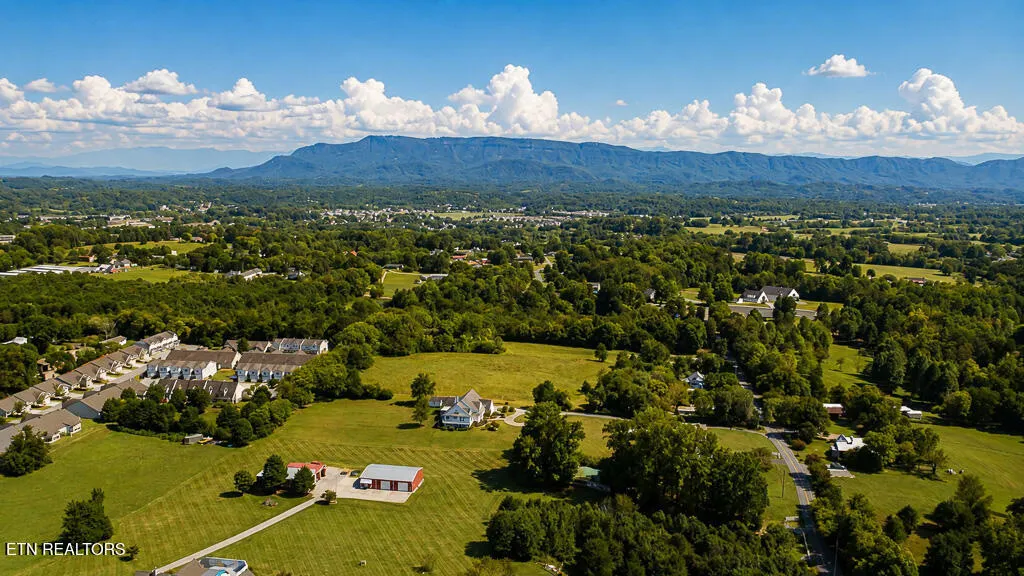
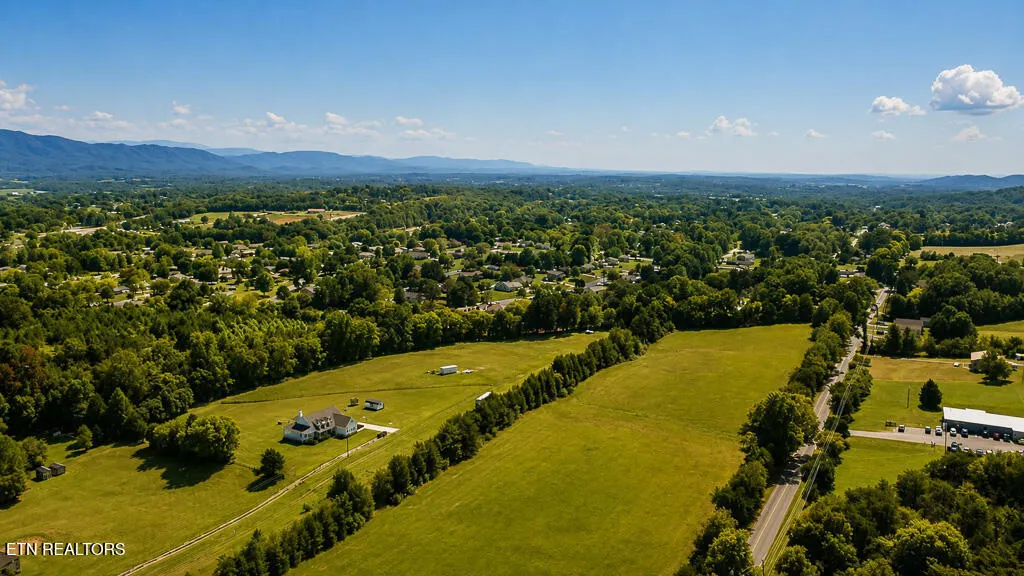
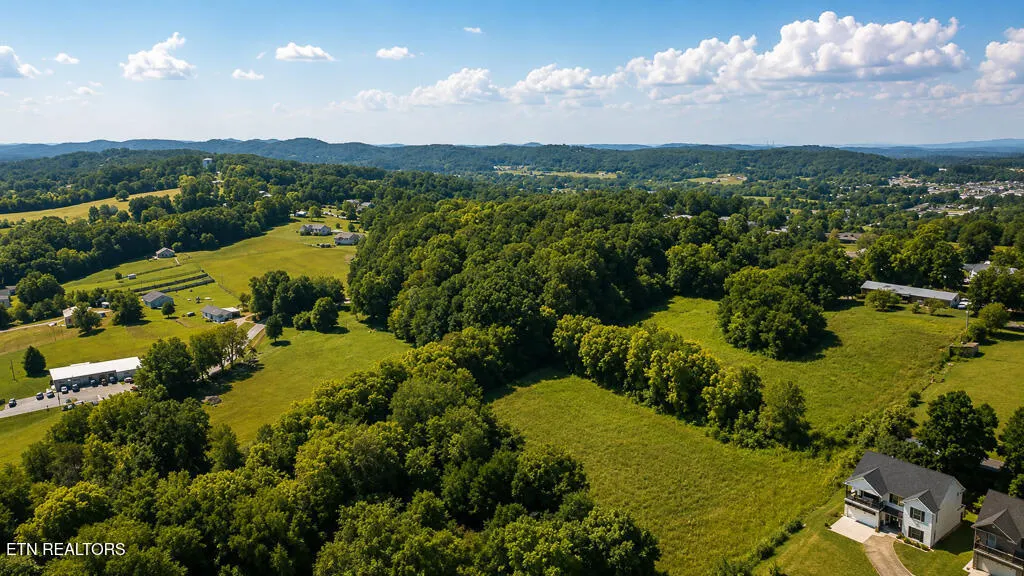
| View | Mountain View |
| Property Subtype | Single Family Residence |
| Assoc Fee Paid Per | Monthly |
| County | Sevier County - 27 |
| Property Type | Single Family |
| HOA | true |
| Attached Garage | true |
| Subdivision Name | Simmons View |
| Total Rooms | 8 |
| Full Baths | 2 |
| Status | Active |
| Directions | From Sevierville, go north on Chapman Highway/US441 toward Seymour. Continue on Chapman thru the stoplight at Boyds Creek Rd to Simmons Rd which is the first street on left. Follow to Simmons View on right. Go up the hill to the 5th house on the right. From Knoxville, travel south on Chapman Highway/US441 toward Seymour. After passing Macon Road, stay on Chapman up the hill; after cresting the hill Simmons Rd is the first street on the right between a spa and a church. Turn right on Simmons Rd; drive to the second street on the right - Simmons View Dr. Go up the hill, 526 is on the right. |
| High School | Seymour |
| City | Seymour |
| MLS Area | Sevier County - 27 |
| Lot Size Units | Acres |
| Lot Size Square Feet | 8276.4 |
| Elementary School | Seymour Primary |
| Property Attached Y/N | false |
| Middle/Junior High School | Seymour |
| MLS Area Minor | Sevier County - 27 |
| Structure Type | Ranch |
| Standard Status | Active |
| New Financing Cash | true |
| New Financing FHA | true |
| New Financing VA Loan | true |
| New Financing Coventional | true |
Interior Features
| Interior Amenities | Walk-In Closet(s),Kitchen Island,Pantry,Eat-in Kitchen |
|---|---|
| Basement | Slab |
| Flooring | Tile |
| Total Fireplaces | 1 |
| Fireplace Features | Gas Log |
| Basement (Y/N) | false |
| Air Conditioning Y/N | true |
| Heating Y/N | true |
| Fireplace Y/N | true |
| Total Bedrooms | 3 |
| Total Baths | 2 |
Exterior Features
| Exterior Amenities | Irrigation System |
|---|---|
| Parking Features | Garage Door Opener,Attached,Main Level |
| Lot Features | Rolling Slope |
| Water Source | Public |
| Lot Size Area | 0.19 |
| Building Area Total | 1950 |
| Lot Dimensions | 64X119 - irregular |
| Lot Size Acres | 0.19 |
| Lot Size Source | Tax Records |
Amenities
- Foreclosure
- Views
- Short Sale
- New Construction
- Adult 55+
- Lease To Own
- No HOA Fees
- Furnished
- Primary On Main
- Air Conditioning
- Seller Finance
- Green
- Fixer Upper
- Horse
- Golf
- Fireplace
- Deck
- Garage
- Basement
- Pool
Property vs Single Family Average in 37865
Price
Taxes
Year Built
 The data relating to real estate for sale on this Web Site comes from the IDX Program of the East Tennessee Realtors® Multiple Listing Service. © Copyright 2026 All rights reserved. This information is being provided for the consumers' personal, non-commercial use and may not be used for any purpose other than to identify prospective properties the consumers may be interested in purchasing. This information was updated September 17, 2026 9:20 PM UTC Some properties may subsequently have sold
 Upper Cumberland Association of Realtors® All information deemed reliable but not guaranteed. All properties are subject to prior sale, change or withdrawal. Neither listing broker(s) or information provider(s) shall be responsible for any typographical errors, misinformation, misprints and shall be held totally harmless. Listing(s) information is provided for consumer's personal, non-commercial use and may not be used for any purpose other than to identify prospective properties consumers may
