
Views

Address
1410 Jeffries Hollow Rd, Seymour, TN
Price
$ 874,900
Property Attributes
- MLS#1351164
- TypeSingle Family
- Listing Status Active
- CountyBlount
- CitySeymour
- AreaBlount County
- NeighborhoodTressa J Finger Property
- Zip37865
- StyleOther, Traditional
- Year Built2002
- Taxes$ 2342
- Price$ 874,900
- Bedrooms3
- Full Bathrooms3
- Half Bathrooms0
- Sqr Footage3840
- Lot Size3.25 Acres
Data Source:
Knoxville MLS (KAAR)
Property Description
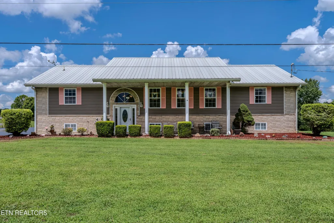
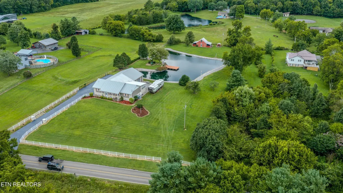
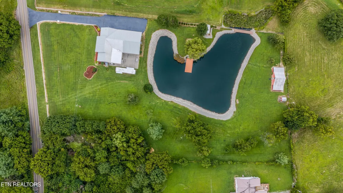
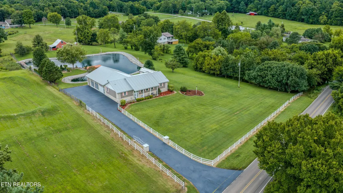
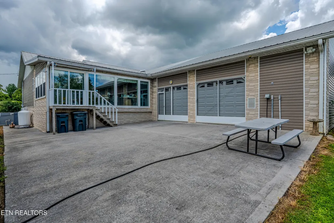
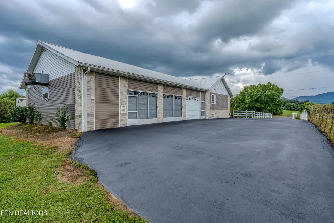
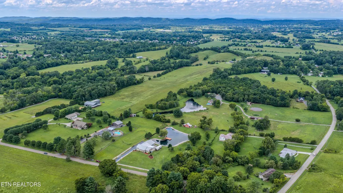
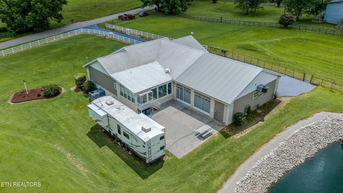
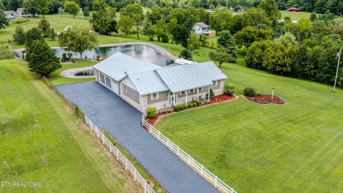
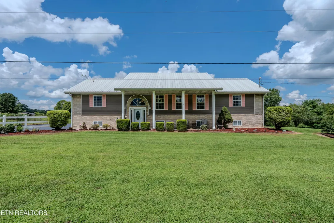
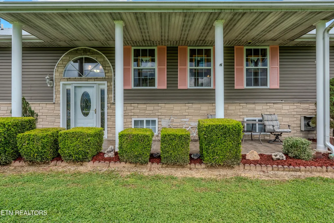
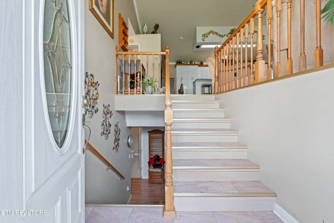
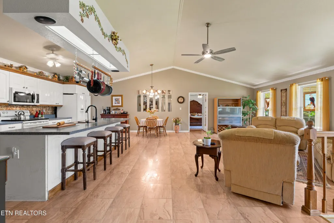
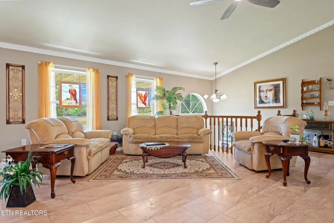
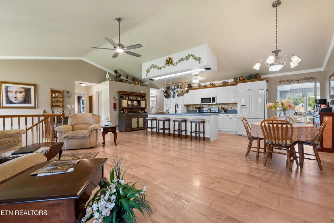
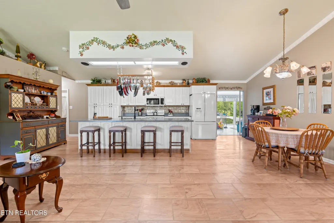
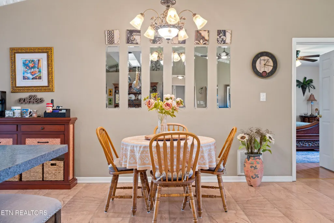
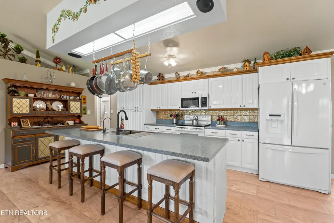
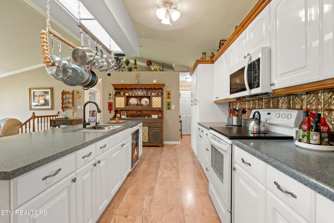
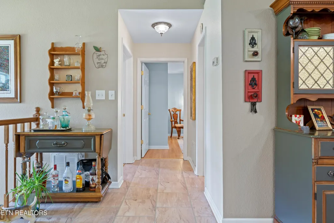
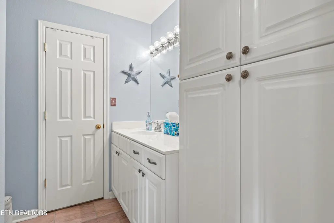
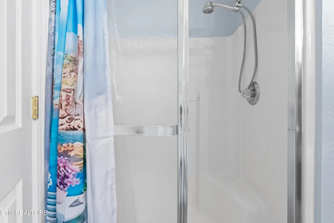
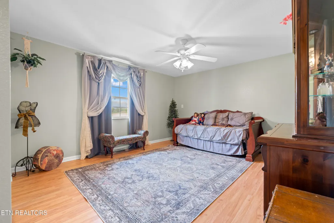
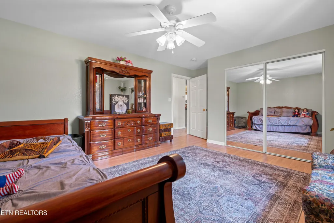
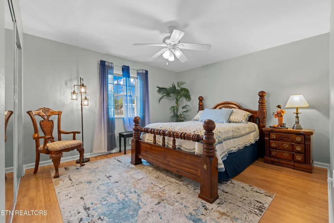
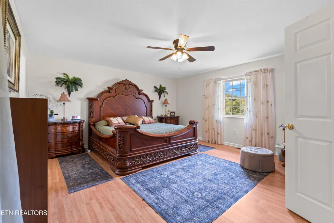
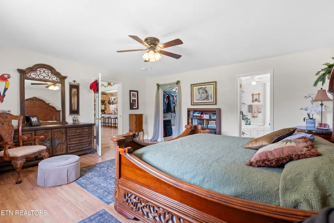
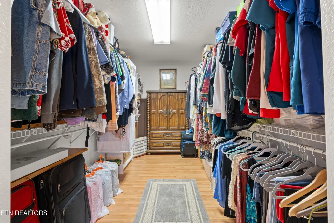
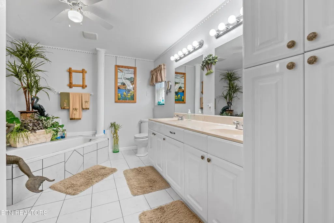
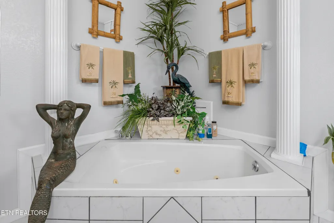
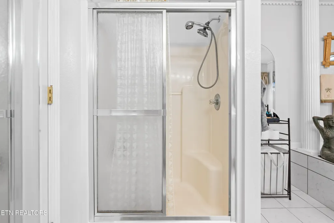
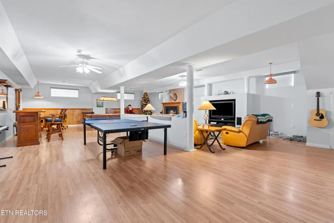
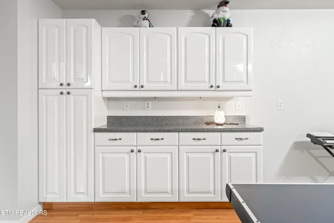
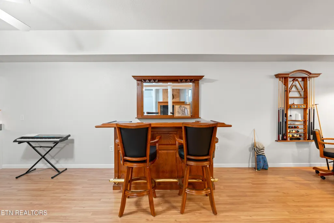
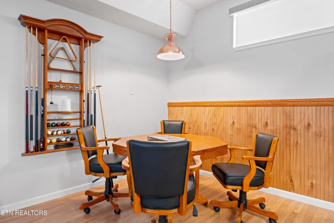
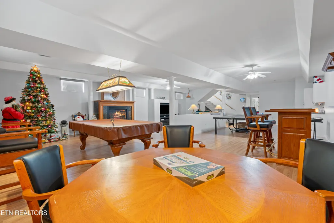
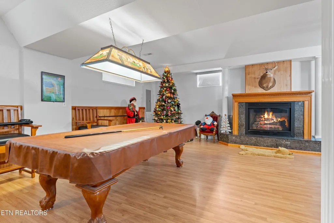
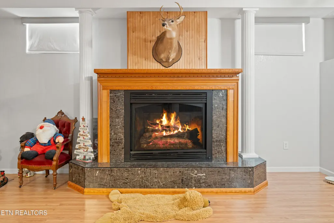
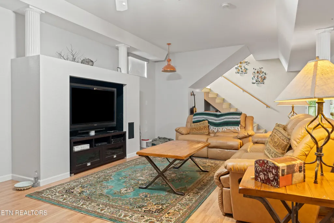
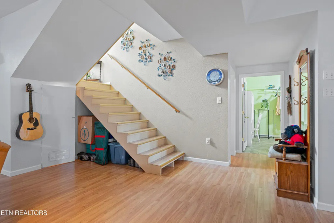
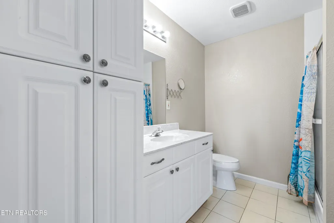
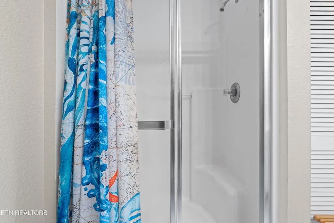
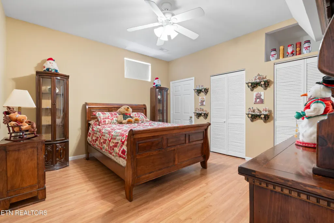
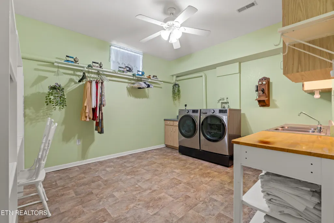
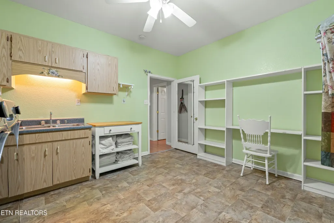
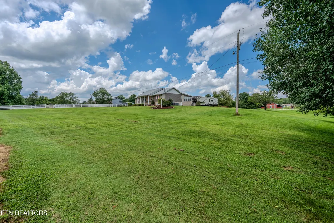
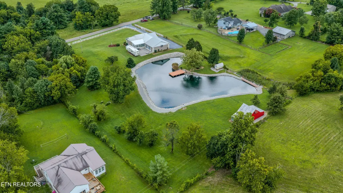
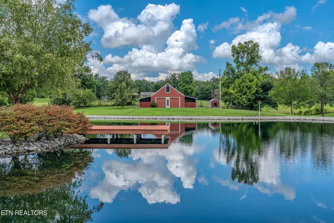
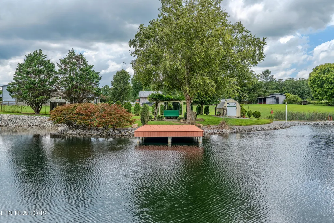
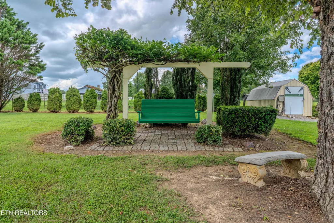
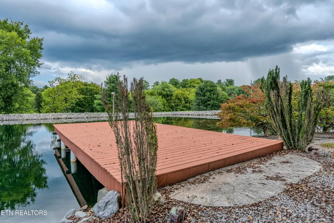
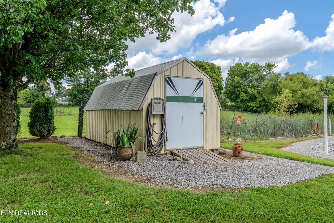
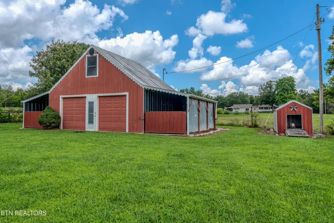
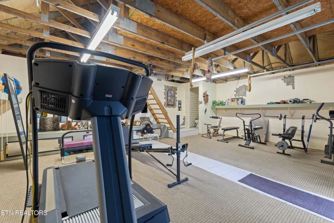
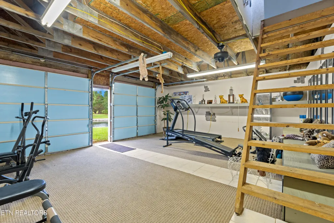
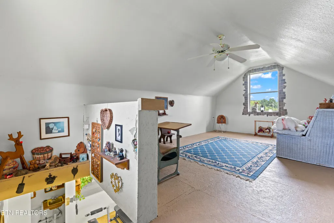
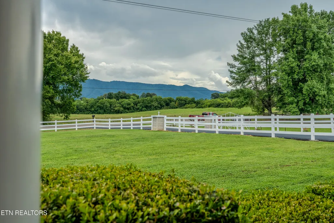
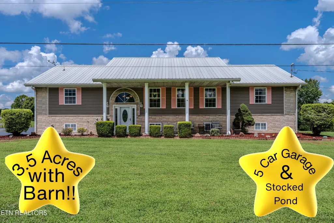
Welcome to 1410 Jeffries Hollow Road, a one of a kind split level country estate offering nearly 4,000 square feet of living space on 3.5 fully fenced acres in the heart of Seymour. With 3 bedroom septic but COUNT THE ROOMS, 3 bathrooms, mountain views, pond views, multiple garages, a stocked pond, and incredible workshop space, this property offers opportunities that are rarely found in one package. Inside, you'll find spacious living areas, a large laundry room, a game room, and an entire workshop and maintenance room spanning the width of the home. The game room is ready for entertaining with the built in TVs, bar, poker table and chairs, pool table, game room furniture, and more all conveying with the sale. Additional items remaining include the washer, dryer, chest freezer, all kitchen appliances, and even the 8 foot Christmas tree with train set. Step outside and enjoy your own private retreat. Take in the mountain and pond views from the porch featuring a built in grilling station, or spend your afternoons fishing from the dock on the fully stocked pond with Trex decking, decorative bridge, and rip rap shoreline. The engineered overflow system routes water into a second pond, providing peace of mind during heavy rains. Approximately 80% of the property is mowable and fully fenced with livestock fencing, while the front of the property features attractive PVC fencing. Farm animals are welcome, making this an ideal mini farm or homestead. Car enthusiasts, hobbyists, and business owners will appreciate the attached 5 car garage, with four pull through bays, an oil change pit, paint booth with an 80 gallon air compressor, and a metal barn complete with a half bath, workout area, upstairs storage, and covered parking on both sides. An additional storage building is already wired for future electricity, and a separate electrical pole near the barn offers potential for another dwelling or future expansion. Additional features include a metal roof, natural gas, PEX plumbing, a new natural gas furnace installed approximately four years ago, updated plumbing completed last year, new gutters, sump pump, permanent exterior outlets along the roofline for holiday lighting, and a Stag 61-inch commercial triple deck mower that also conveys. Whether you're looking for a private family estate, a hobby farm, space for your business, or simply room to spread out and enjoy East Tennessee living, 1410 Jeffries Hollow Road offers a combination of acreage, amenities, and versatility that is incredibly hard to find.
| Elementary School | Middle School | High School |
|---|---|---|
| Prospect Elementary School | Heritage Middle School | Heritage High School |
| Price History | |
|---|---|
| 8/8/2026 | Listed $874,900 |
General Features
| Sewer | Septic Tank |
|---|---|
| Heating | Central,Propane,Natural Gas,Electric |
| Cooling | Central Cooling |
| Appliances | Dishwasher,Dryer,Microwave,Range,Refrigerator,Washer |
| Garage Spaces | 5 |
| Architectural Style | Other,Traditional |
| Security Features | Smoke Detector |
| Construction Materials | Vinyl Siding,Block,Frame,Other |
| Year Built | 2002 |
| View | Other,Mountain View,Country Setting |
| Property Subtype | Single Family Residence |
| County | Blount County - 28 |
| Property Type | Single Family |
| Attached Garage | true |
| Subdivision Name | Tressa J Finger Property |
| Other Structures | Storage,Barn(s) |
| Total Rooms | 11 |
| Full Baths | 3 |
| Status | Active |
| Directions | Follow I-40 E and US-441 S to Burnett Station Rd in Seymour 27 min (19.2 mi) Take Hinkle Rd and Keener Rd to Jeffries Hollow Rd |
| High School | Heritage |
| City | Seymour |
| MLS Area | Blount County - 28 |
| Lot Size Units | Acres |
| Lot Size Square Feet | 141570 |
| Carport Spaces | 2 |
| Elementary School | Prospect |
| Property Attached Y/N | false |
| Middle/Junior High School | Heritage |
| MLS Area Minor | Blount County - 28 |
| Virtual Tour | https://www.zillow.com/view-imx/c19a8800-e158-4b7f-8ae0-d7d3d74cff9d?setAttribution=mls&wl=true&initialViewType=pano&utm_source=dashboard |
| Structure Type | Split Level |
| Standard Status | Active |
| New Financing Cash | true |
| New Financing FHA | true |
| New Financing VA Loan | true |
| New Financing Coventional | true |
| New Financing New Loan | true |
Interior Features
| Interior Amenities | Walk-In Closet(s),Kitchen Island,Dry Bar,Pantry,Eat-in Kitchen |
|---|---|
| Basement | Slab |
| Flooring | Laminate,Hardwood,Tile |
| Total Fireplaces | 1 |
| Fireplace Features | Gas Log |
| Basement (Y/N) | true |
| Air Conditioning Y/N | true |
| Heating Y/N | true |
| Fireplace Y/N | true |
| Total Bedrooms | 3 |
| Total Baths | 3 |
Exterior Features
| Exterior Amenities | Gas Grill,Dock |
|---|---|
| Parking Features | Garage Faces Side,Off-Street Parking,Attached,Carport,Detached |
| Lot Features | Pond,Private,Wooded,Irregular Lot |
| Water Source | Public |
| Lot Size Area | 3.25 |
| Building Area Total | 3840 |
| Lot Size Acres | 3.25 |
| Lot Size Source | Tax Records |
Amenities
- Foreclosure
- Views
- Short Sale
- New Construction
- Adult 55+
- Lease To Own
- No HOA Fees
- Furnished
- Primary On Main
- Air Conditioning
- Seller Finance
- Green
- Fixer Upper
- Horse
- Golf
- Fireplace
- Deck
- Garage
- Basement
- Pool
Property vs Single Family Average in 37865
Price
Taxes
Year Built
 The data relating to real estate for sale on this Web Site comes from the IDX Program of the East Tennessee Realtors® Multiple Listing Service. © Copyright 2026 All rights reserved. This information is being provided for the consumers' personal, non-commercial use and may not be used for any purpose other than to identify prospective properties the consumers may be interested in purchasing. This information was updated September 17, 2026 9:20 PM UTC Some properties may subsequently have sold
 Upper Cumberland Association of Realtors® All information deemed reliable but not guaranteed. All properties are subject to prior sale, change or withdrawal. Neither listing broker(s) or information provider(s) shall be responsible for any typographical errors, misinformation, misprints and shall be held totally harmless. Listing(s) information is provided for consumer's personal, non-commercial use and may not be used for any purpose other than to identify prospective properties consumers may
