
Primary on Main
Address
4640 Robindale Drive, Knoxville, TN
Price
$ 439,000
Property Attributes
- MLS#1351058
- TypeSingle Family
- Listing Status Pending - Continue to Show
- CountyKnox
- CityKnoxville
- AreaKnox County
- NeighborhoodCumberland Estates Doll Town Pts 25 26
- Zip37921
- StyleTraditional
- Year Built1963
- Taxes$ 2078
- Price$ 439,000
- Bedrooms3
- Full Bathrooms2
- Half Bathrooms0
- Sqr Footage1674
- Lot Size0.61 Acres
Data Source:
Knoxville MLS (KAAR)
Property Description
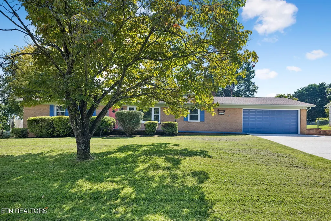
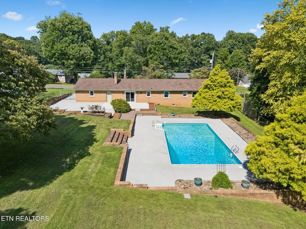
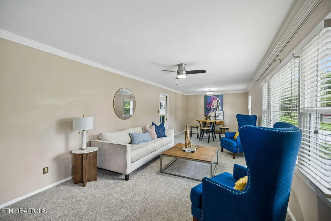
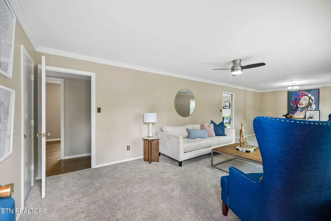
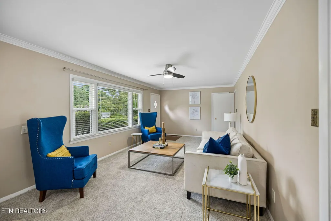
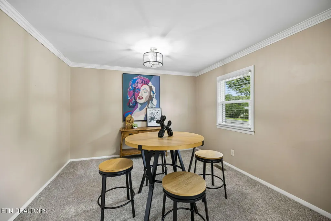
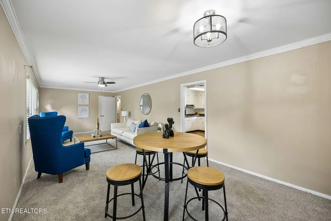
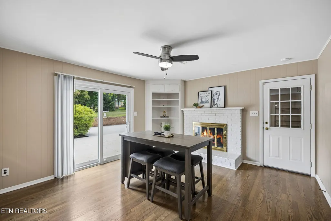
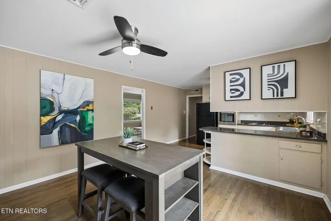
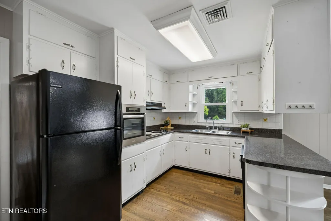
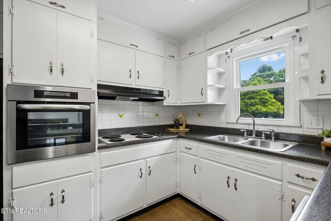
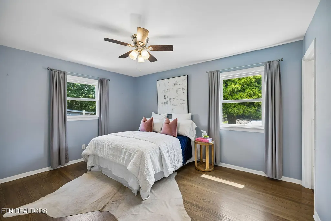
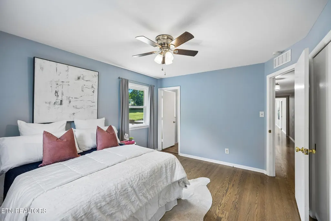
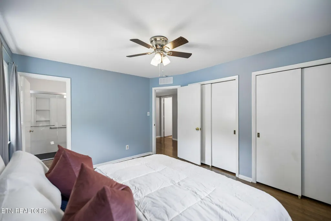
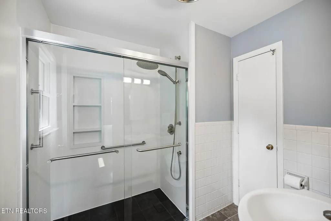
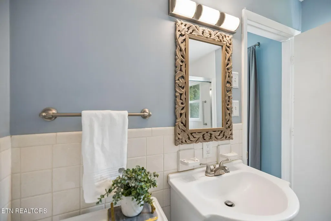
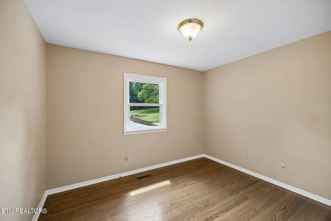
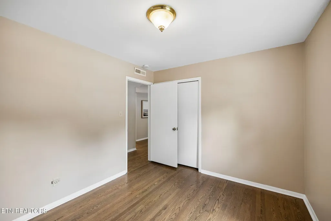
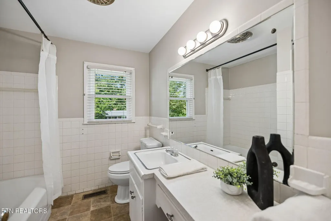
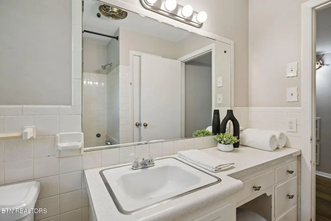
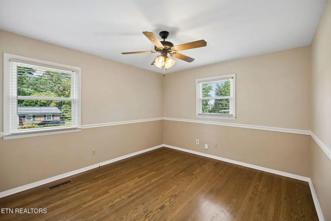
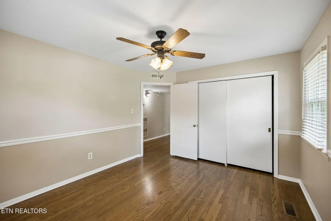
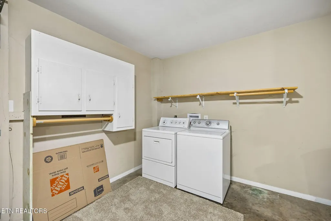
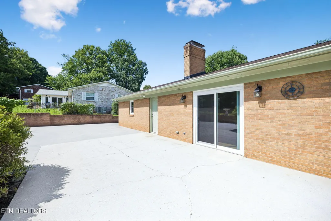
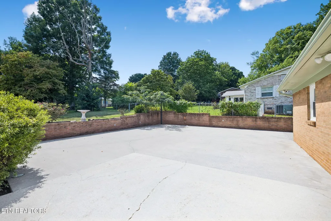
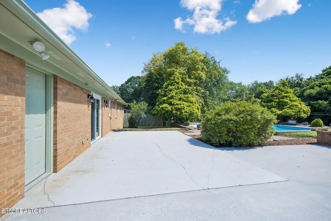
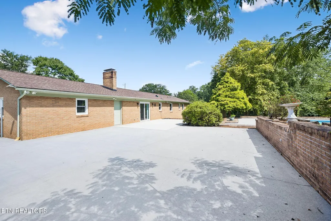
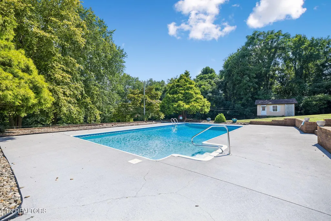
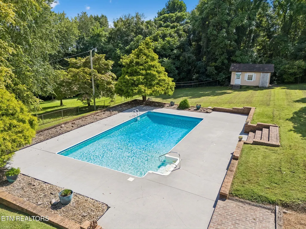
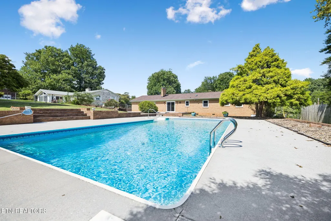
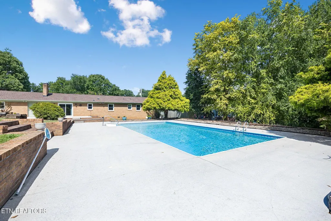
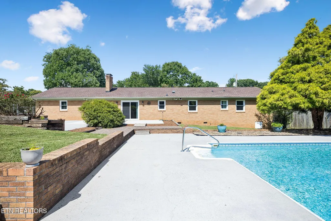
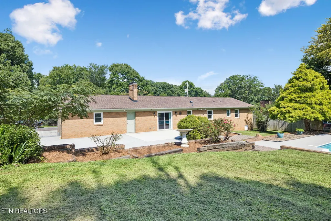
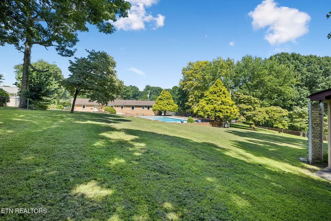
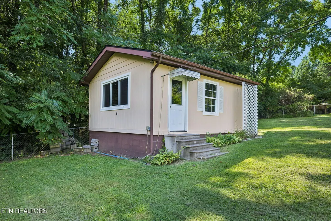
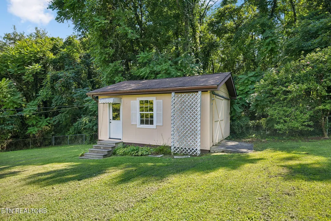
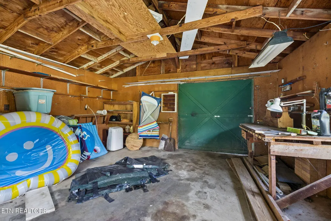
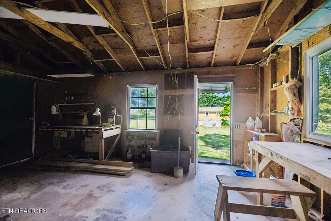
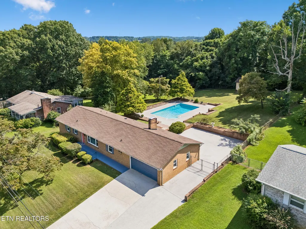
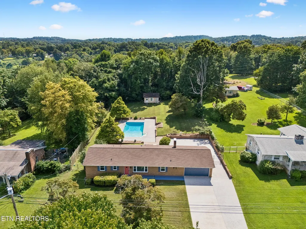
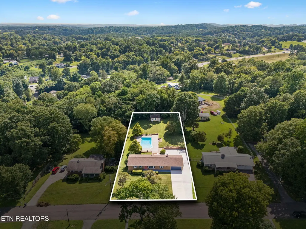
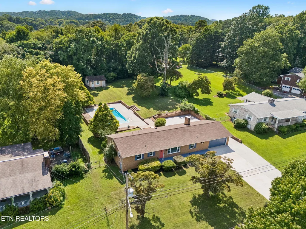
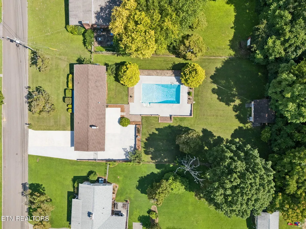
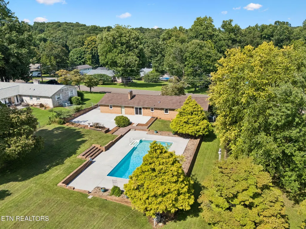
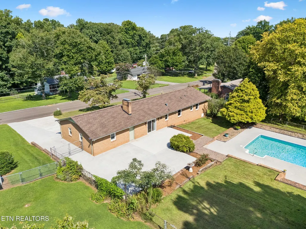
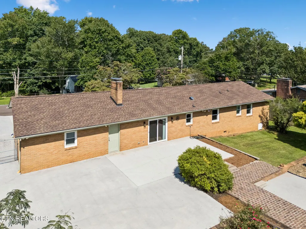
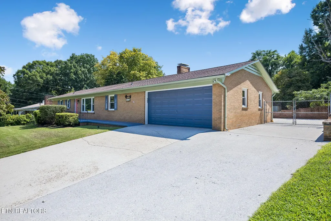
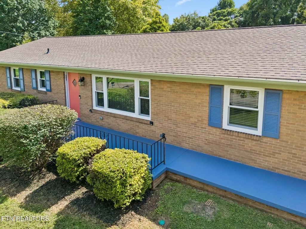
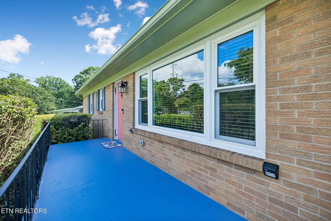
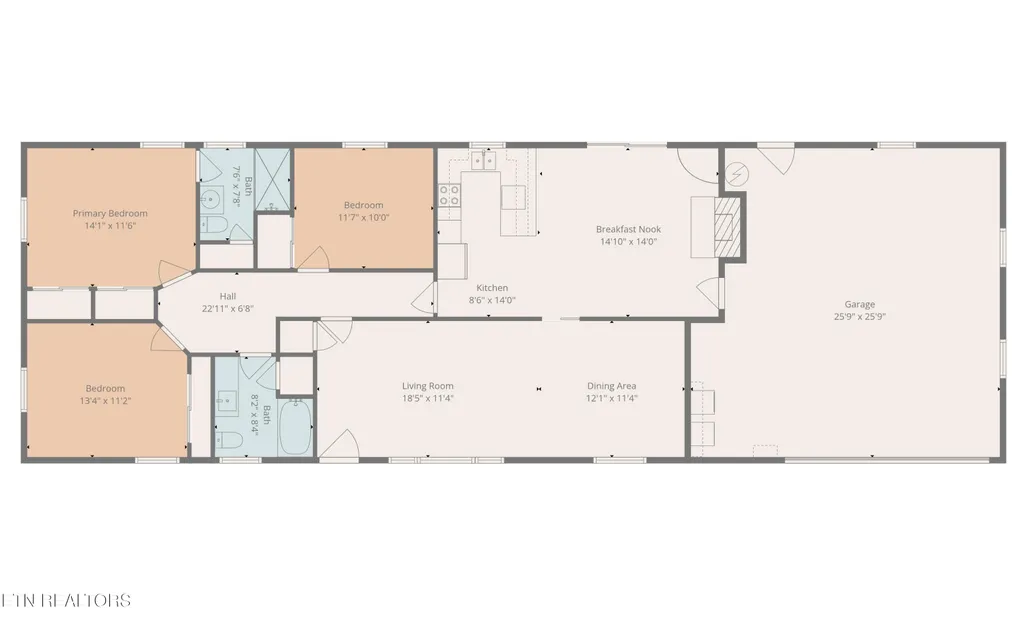
Perfectly situated in the heart of Knoxville's established Cumberland Estates neighborhood, this meticulously maintained ranch sits on a generous .61-acre lot with a beautifully landscaped backyard highlighted by a stunning in-ground pool. Expansive patio space creates the perfect setting for relaxing, entertaining, and making the most of East Tennessee's outdoor seasons. Inside, 1,674 square feet feels remarkably spacious thanks to the home's wide ranch layout and oversized living areas. Beautifully refinished sand-and-finish hardwood floors flow throughout most of the home, complemented by brand-new carpet in the living room. The inviting front living room offers exceptional flexibility with plenty of room for multiple seating areas, a a formal dining space, game table, or home office. The dining area is warmed by a wood-burning fireplace and opens through sliding glass doors to the backyard, filling the space with natural light and creating an easy connection to outdoor living. The kitchen retains its classic charm while offering a functional layout overlooking the dining area. Down the hall, you'll find three bedrooms and two full baths, including a private ensuite with an updated walk-in shower. Every inch of this home reflects years of thoughtful maintenance. Significant updates include RV parking, water, and electric. All-new plumbing, new HVAC in 2023, refinished hardwood floors, fresh exterior trim paint 2026, new carpet 2026, new double-hung windows throughout the whole home with a lifetime warranty in 2024, and a Ring camera system with 4 total cameras that convey. Additional features include KUB Fiber availability, a transferable termite contract, refrigerator, washer and dryer, an oversized attached garage with zero-step entry into the home, an extended driveway for additional parking, and a large outdoor storage shed. If you are searching for a home that's been lovingly cared for, offers exceptional outdoor living, and is conveniently located in the center of everything Knoxville has to offer, this Cumberland Estates gem checks every box. Welcome home!
| Elementary School | Middle School | High School |
|---|---|---|
| Pleasant Ridge Elementary School | Northwest Middle School | Karns High School |
| Price History | |
|---|---|
| 8/7/2026 | Listed $439,000 |
General Features
| Sewer | Public Sewer |
|---|---|
| Heating | Central,Natural Gas,Electric |
| Cooling | Central Cooling |
| Appliances | Dishwasher,Disposal,Dryer,Microwave,Range,Refrigerator,Washer |
| Garage Spaces | 2 |
| Architectural Style | Traditional |
| Construction Materials | Brick,Frame |
| Year Built | 1963 |
| Property Subtype | Single Family Residence |
| County | Knox County - 1 |
| Property Type | Single Family |
| HOA | false |
| Attached Garage | true |
| Subdivision Name | Cumberland Estates Doll Town Pts 25 26 |
| Other Structures | Storage |
| Total Rooms | 7 |
| Full Baths | 2 |
| Status | Pending - Continue to Show |
| Directions | From West on Oakridge Hwy. Turn Right onto Palmetto Rd. Left onto Royalview Rd. Left onto Robindale Rd. Home is on the left. Sign in yard. |
| High School | Karns |
| City | Knoxville |
| MLS Area | Knox County - 1 |
| Lot Size Units | Acres |
| Lot Size Square Feet | 26397 |
| Elementary School | Pleasant Ridge |
| Property Attached Y/N | false |
| Middle/Junior High School | Northwest |
| MLS Area Minor | Knox County - 1 |
| Structure Type | Ranch |
| Standard Status | Pending |
| New Financing Cash | true |
| New Financing FHA | true |
| New Financing VA Loan | true |
| New Financing Coventional | true |
Interior Features
| Interior Amenities | Eat-in Kitchen |
|---|---|
| Basement | Crawl Space |
| Flooring | Carpet,Hardwood,Vinyl |
| Total Fireplaces | 1 |
| Fireplace Features | Wood Burning |
| Basement (Y/N) | false |
| Air Conditioning Y/N | true |
| Heating Y/N | true |
| Window Features | Drapes |
| Fireplace Y/N | true |
| Total Bedrooms | 3 |
| Total Baths | 2 |
| Other_sp_Rooms_co_Great_sp_Room | true |
Exterior Features
| Parking Features | Off-Street Parking,Garage Door Opener,Attached,RV Parking,Main Level |
|---|---|
| Lot Features | Level,Rolling Slope |
| Water Source | Public |
| Lot Size Area | 0.61 |
| Building Area Total | 1674 |
| Lot Dimensions | 110 X 242.69 X IRR |
| Lot Size Acres | 0.61 |
| Lot Size Source | Tax Records |
Amenities
- Foreclosure
- Views
- Short Sale
- New Construction
- Adult 55+
- Lease To Own
- No HOA Fees
- Furnished
- Primary On Main
- Air Conditioning
- Seller Finance
- Green
- Fixer Upper
- Horse
- Golf
- Fireplace
- Deck
- Garage
- Basement
- Pool
Property vs Single Family Average in 37921
Price
Taxes
Year Built
 The data relating to real estate for sale on this Web Site comes from the IDX Program of the East Tennessee Realtors® Multiple Listing Service. © Copyright 2026 All rights reserved. This information is being provided for the consumers' personal, non-commercial use and may not be used for any purpose other than to identify prospective properties the consumers may be interested in purchasing. This information was updated September 18, 2026 9:53 PM UTC Some properties may subsequently have sold
 Upper Cumberland Association of Realtors® All information deemed reliable but not guaranteed. All properties are subject to prior sale, change or withdrawal. Neither listing broker(s) or information provider(s) shall be responsible for any typographical errors, misinformation, misprints and shall be held totally harmless. Listing(s) information is provided for consumer's personal, non-commercial use and may not be used for any purpose other than to identify prospective properties consumers may
