
Primary on Main
Address
509 Pebble Creek Rd, Knoxville, TN
Price
$ 400,000
Property Attributes
- MLS#1350597
- TypeSingle Family
- Listing Status Pending - Continue to Show
- CountyKnox
- CityKnoxville
- AreaKnox County
- NeighborhoodHidden Brook Unit 1
- Zip37918
- StyleTraditional
- Year Built1995
- Taxes$ 810
- Price$ 400,000
- Bedrooms3
- Full Bathrooms2
- Half Bathrooms0
- Sqr Footage1649
- Lot Size0.34 Acres
Data Source:
Knoxville MLS (KAAR)
Property Description
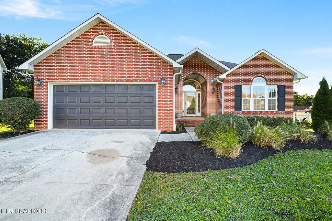
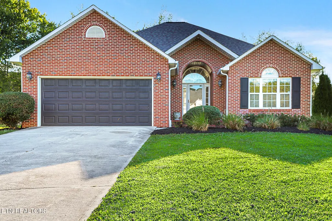
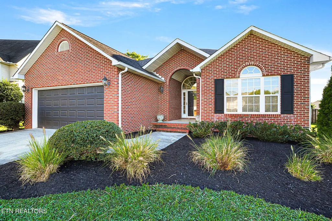
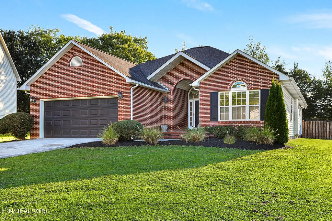
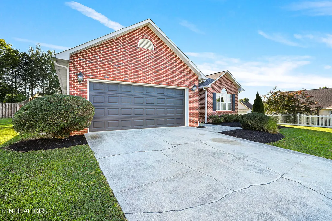
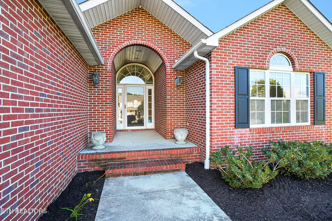
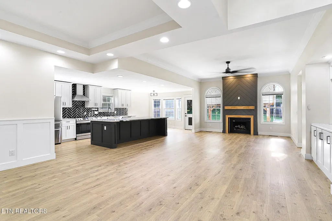
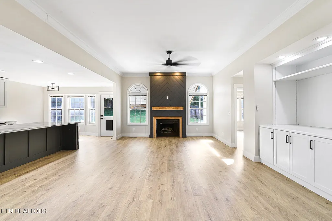
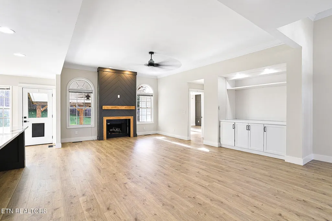
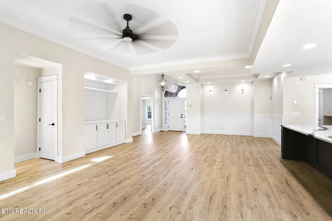
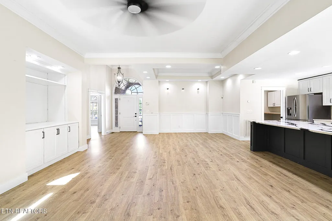
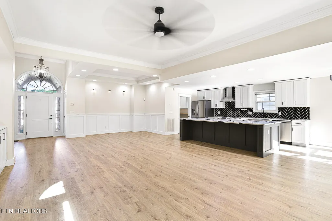
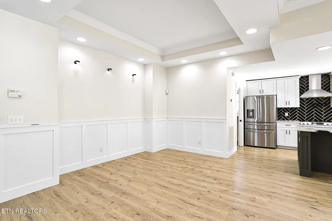
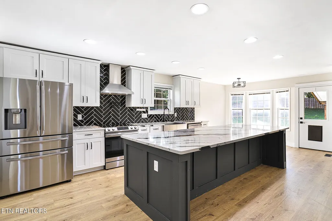
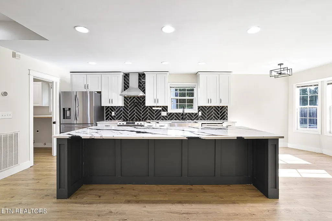
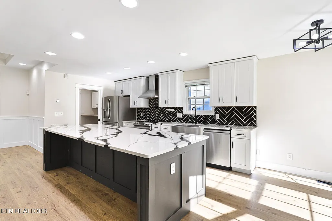
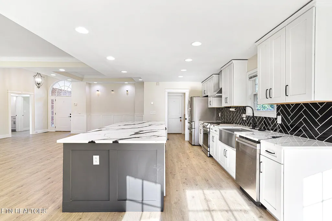
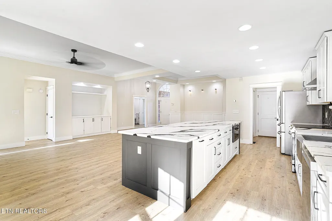
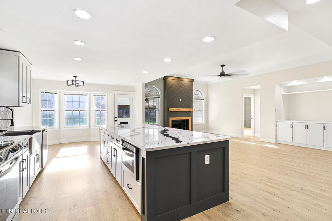
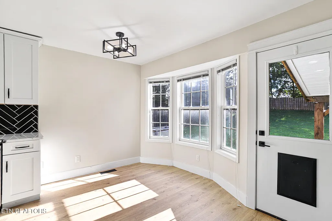
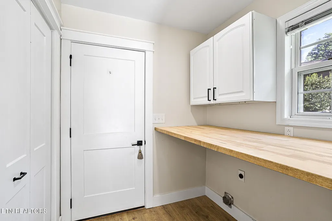
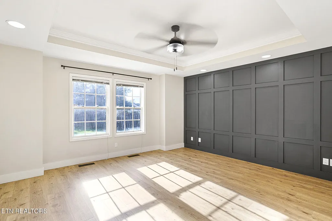
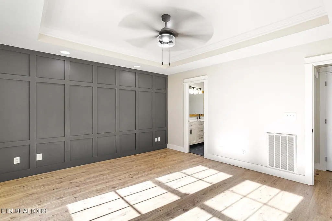
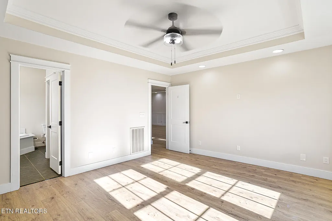
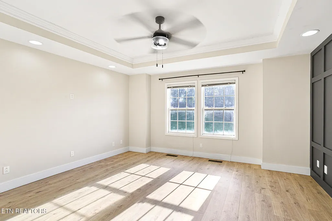
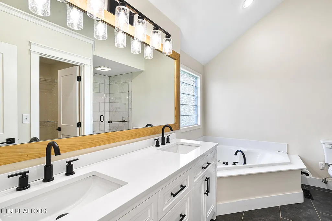
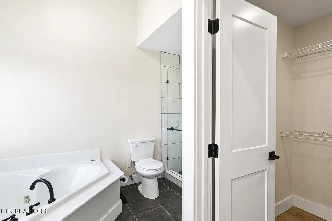
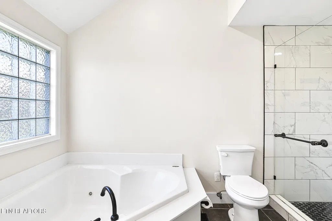
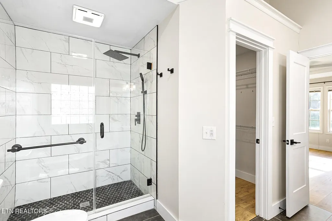
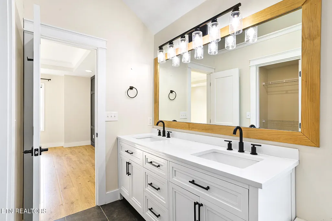
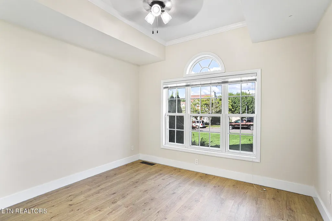
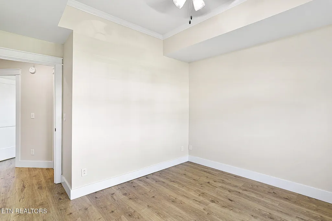
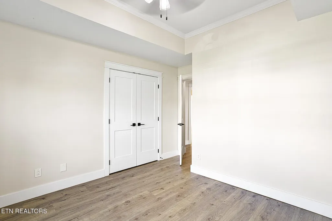
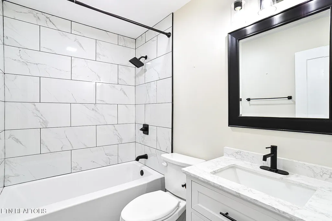
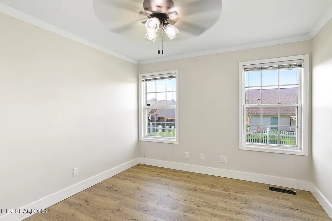
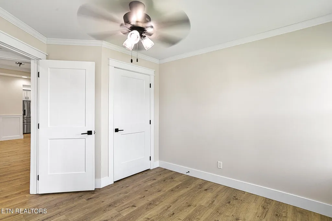
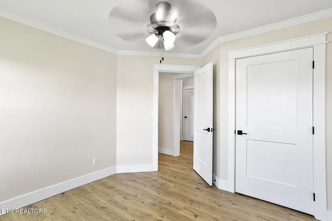
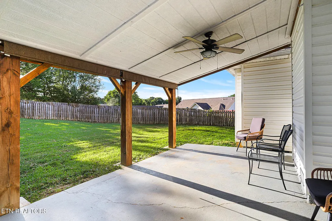
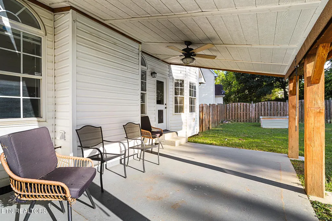
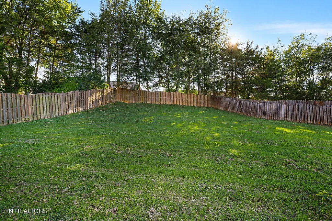
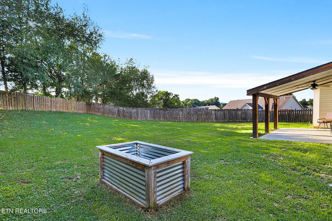
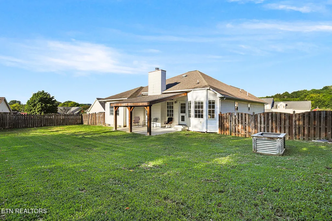
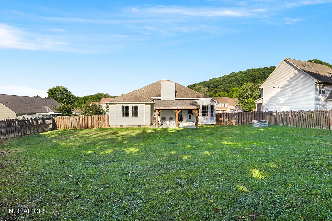
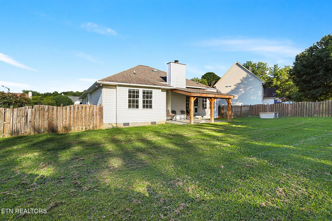
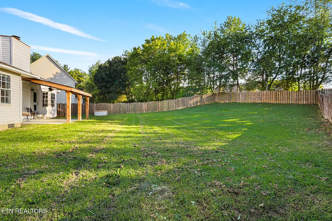
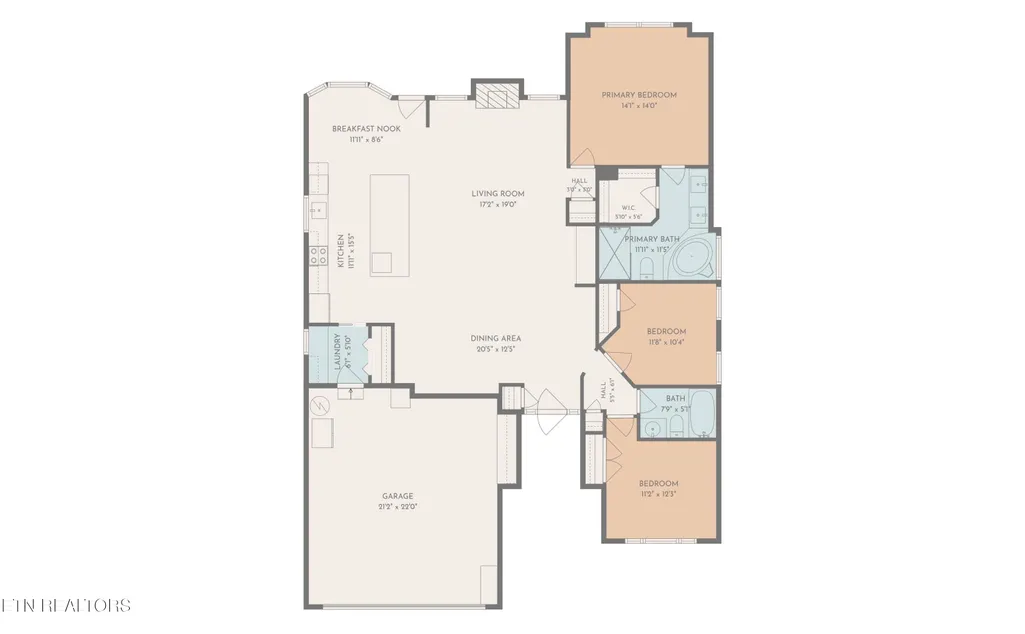
Welcome home to 509 Pebble Creek Rd. Tucked away on a quiet cul-de-sac, this beautifully upgraded single-level home offers the perfect blend of comfort, style, and everyday functionality. With 3 bedrooms, 2 bathrooms, and 1,649 square feet of thoughtfully designed living space, this home is move-in ready and packed with details that make daily life a little easier and a lot more beautiful. At the heart of the home is a show-stopping kitchen anchored by a massive center island with quartz countertops, with plenty of room for barstool seating, meal prep, or entertaining guests. Sleek white shaker cabinets offer generous storage, complemented by a striking black herringbone tile backsplash and stainless steel appliances, including a built-in island microwave. Whether you're hosting a dinner party or grabbing a quick breakfast, this kitchen delivers. The kitchen flows seamlessly into a spacious living area, where elevated tray ceilings, a striking shiplap-accented fireplace, and arched windows create a warm, sophisticated atmosphere. A cozy breakfast nook with bay window offers the perfect spot for morning coffee, while a separate formal dining room provides an elegant space for hosting. Modern lighting fixtures throughout add a sleek, updated touch to every room. Durable, solid surface flooring runs throughout the home, no carpet here, offering long-lasting style that's as practical as it is polished. The primary suite is a true retreat, featuring a tray ceiling, a designer accent wall, and an en-suite bath with a double vanity, soaking tub, and a beautifully tiled walk-in shower with a glass panels. Two additional bedrooms offer flexibility for family, guests, or a home office, and the secondary bathroom continues the home's custom-tiled, spa-like finishes. Step outside to a covered patio overlooking a fully fenced backyard, ideal for pets, play, or quiet relaxation. A small raised garden bed adds a finishing touch for anyone with a green thumb. Additional peace of mind comes from a dehumidifier installed in the crawlspace, helping protect your investment year-round. Set in a peaceful cul-de-sac with classic brick curb appeal, this home offers an ultra-convenient location close to everyday essentials, all while maintaining a quiet, established neighborhood feel. This one checks every box: style, space, and smart upgrades throughout. Schedule your showing today and see why 509 Pebble Creek Rd is the home you've been waiting for. All information is deemed reliable but not guaranteed. Buyers are advised to verify all essential details in real estate transactions.
| Price History | |
|---|---|
| 8/4/2026 | Listed $400,000 |
General Features
| Sewer | Public Sewer |
|---|---|
| Heating | Central,Natural Gas,Electric |
| Cooling | Central Cooling,Ceiling Fan(s) |
| Appliances | Dishwasher,Disposal,Microwave,Range,Refrigerator |
| HOA Fee | 65 |
| Garage Spaces | 2 |
| Architectural Style | Traditional |
| Security Features | Smoke Detector |
| Construction Materials | Vinyl Siding,Brick,Frame |
| Year Built | 1995 |
| Property Subtype | Single Family Residence |
| Assoc Fee Paid Per | Yearly |
| County | Knox County - 1 |
| Property Type | Single Family |
| HOA | true |
| Attached Garage | true |
| Subdivision Name | Hidden Brook Unit 1 |
| Total Rooms | 6 |
| Full Baths | 2 |
| Status | Pending - Continue to Show |
| Directions | I-75 (N) to (R) on Callahan Rd., (L) onto Central Ave., (R) onto E. Beaver Creek Rd., (R) into Hidden Brook S/D, (L) onto Pebble Brook Rd., House on the right. |
| City | Knoxville |
| MLS Area | Knox County - 1 |
| Lot Size Units | Acres |
| Lot Size Square Feet | 14810.4 |
| Property Attached Y/N | false |
| MLS Area Minor | Knox County - 1 |
| Virtual Tour | https://unbranded.visithome.ai/d9hCmX9gg52X78KQUNeazn?mu=ft |
| Structure Type | Ranch |
| Standard Status | Pending |
| New Financing Cash | true |
| New Financing FHA | true |
| New Financing VA Loan | true |
| New Financing Coventional | true |
Interior Features
| Interior Amenities | Walk-In Closet(s),Kitchen Island,Pantry,Eat-in Kitchen |
|---|---|
| Basement | Crawl Space |
| Flooring | Tile |
| Total Fireplaces | 1 |
| Fireplace Features | Gas Log |
| Basement (Y/N) | false |
| Air Conditioning Y/N | true |
| Heating Y/N | true |
| Window Features | Windows - Insulated,Windows - Bay |
| Fireplace Y/N | true |
| Total Bedrooms | 3 |
| Total Baths | 2 |
| Other_sp_Rooms_co_Great_sp_Room | true |
Exterior Features
| Exterior Amenities | Windows - Vinyl |
|---|---|
| Parking Features | Off-Street Parking,Garage Door Opener,Attached,Main Level |
| Lot Features | Cul-De-Sac,Level |
| Water Source | Public |
| Lot Size Area | 0.34 |
| Building Area Total | 1649 |
| Lot Size Acres | 0.34 |
| Lot Size Source | Tax Records |
Amenities
- Foreclosure
- Views
- Short Sale
- New Construction
- Adult 55+
- Lease To Own
- No HOA Fees
- Furnished
- Primary On Main
- Air Conditioning
- Seller Finance
- Green
- Fixer Upper
- Horse
- Golf
- Fireplace
- Deck
- Garage
- Basement
- Pool
Property vs Single Family Average in 37918
Price
Taxes
Year Built
 The data relating to real estate for sale on this Web Site comes from the IDX Program of the East Tennessee Realtors® Multiple Listing Service. © Copyright 2026 All rights reserved. This information is being provided for the consumers' personal, non-commercial use and may not be used for any purpose other than to identify prospective properties the consumers may be interested in purchasing. This information was updated September 15, 2026 6:52 PM UTC Some properties may subsequently have sold
 Upper Cumberland Association of Realtors® All information deemed reliable but not guaranteed. All properties are subject to prior sale, change or withdrawal. Neither listing broker(s) or information provider(s) shall be responsible for any typographical errors, misinformation, misprints and shall be held totally harmless. Listing(s) information is provided for consumer's personal, non-commercial use and may not be used for any purpose other than to identify prospective properties consumers may
