
Views - Primary on Main

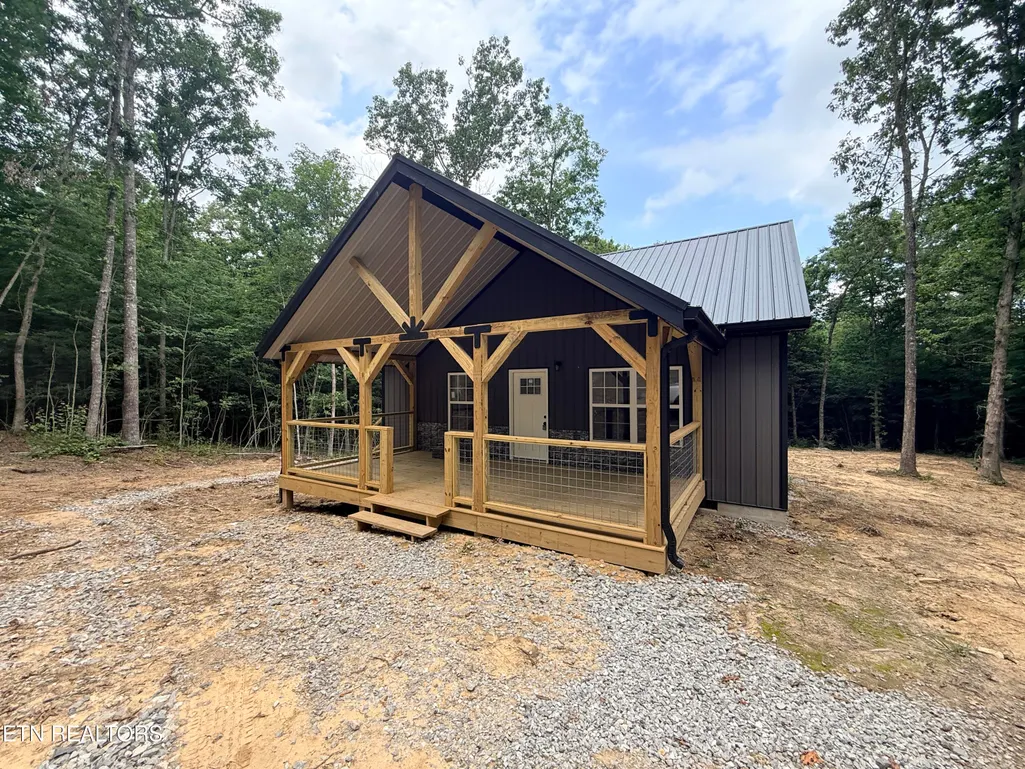
Address
831 Remington Rd 5 Ac, Jamestown, TN
Price
$ 299,000
Property Attributes
- MLS#1349294
- TypeSingle Family
- Listing Status Pending - Continue to Show
- CountyFentress
- CityJamestown
- AreaFentress County
- NeighborhoodShotgun Annie Estate Section 2
- Zip38556
- StyleTraditional
- Year Built2026
- Taxes$ 928
- Price$ 299,000
- Bedrooms2
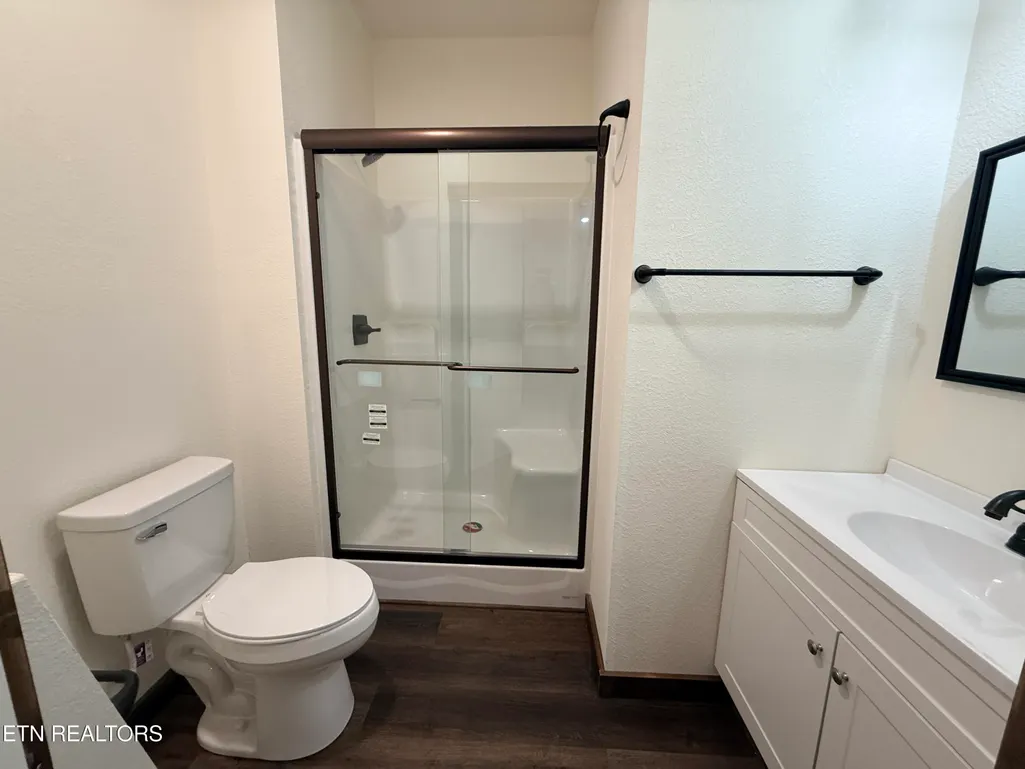
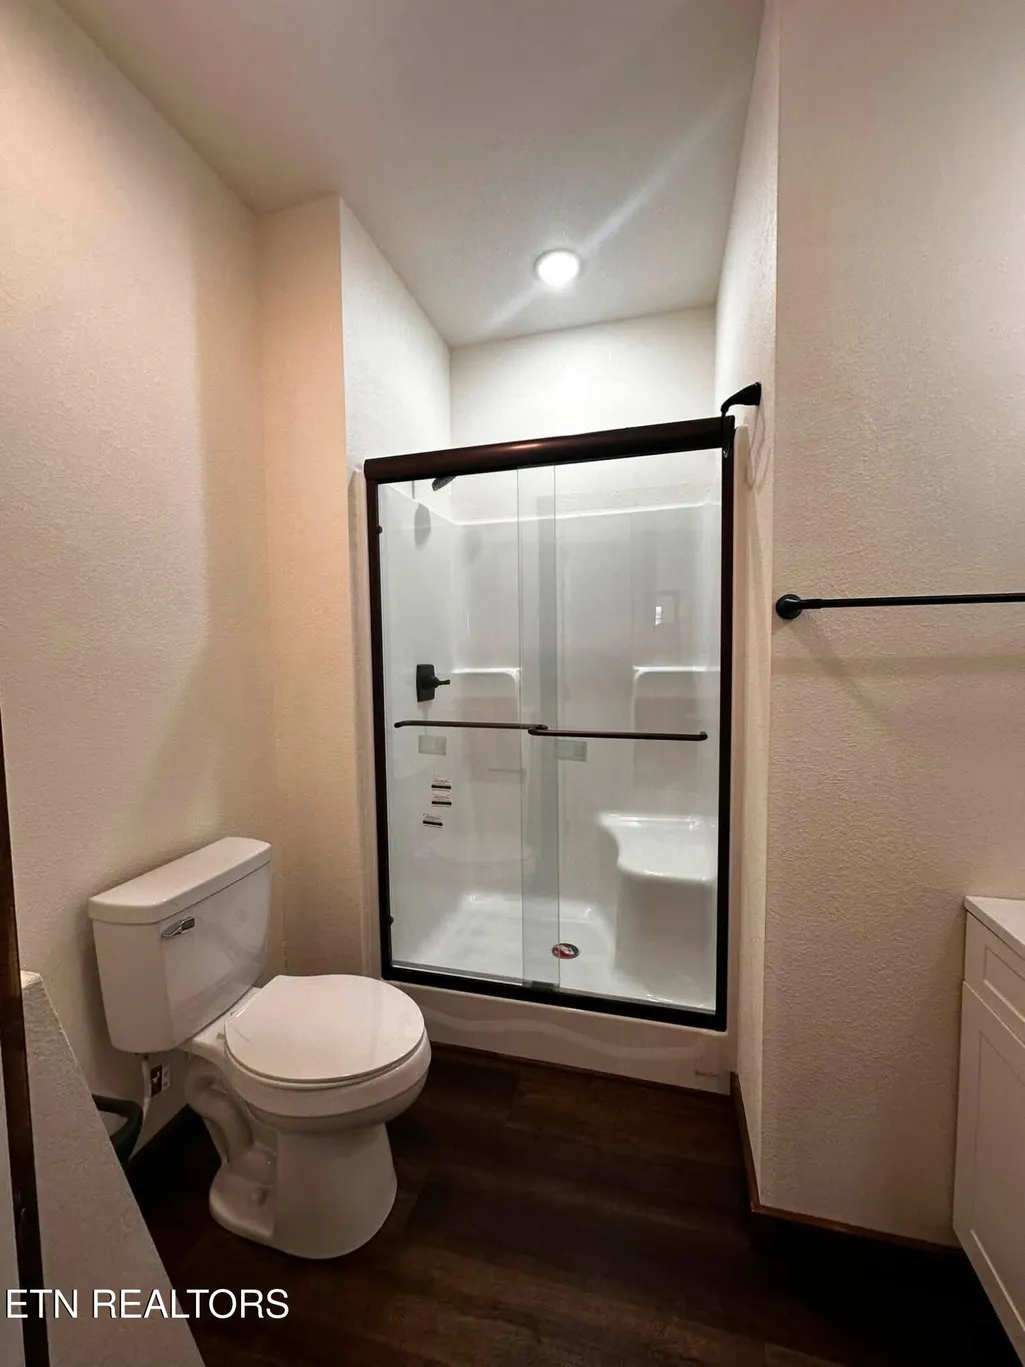
- Full Bathrooms1
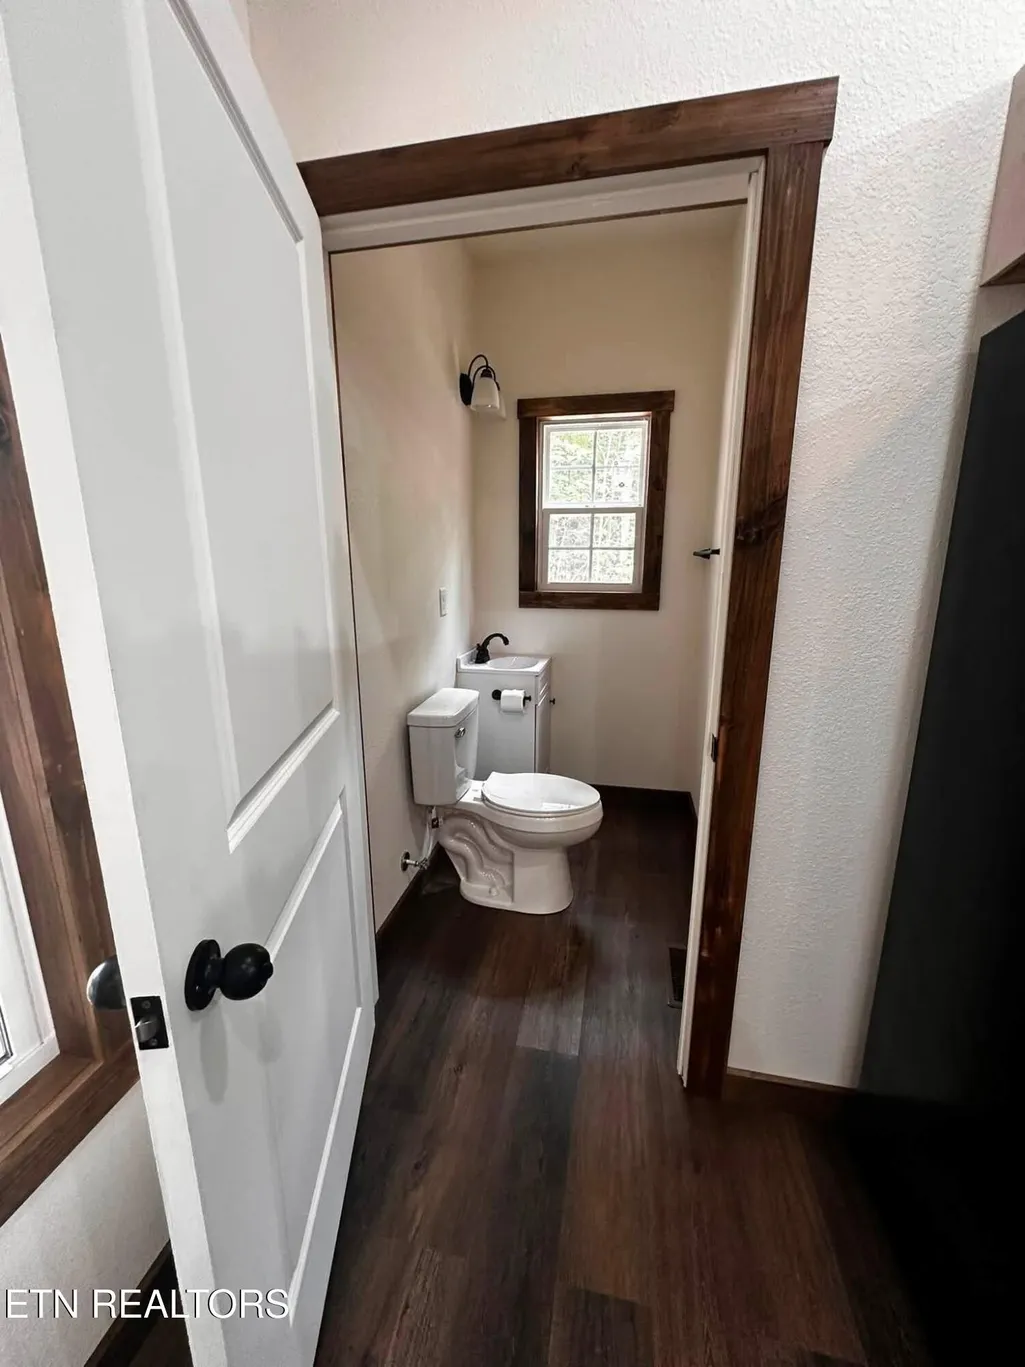
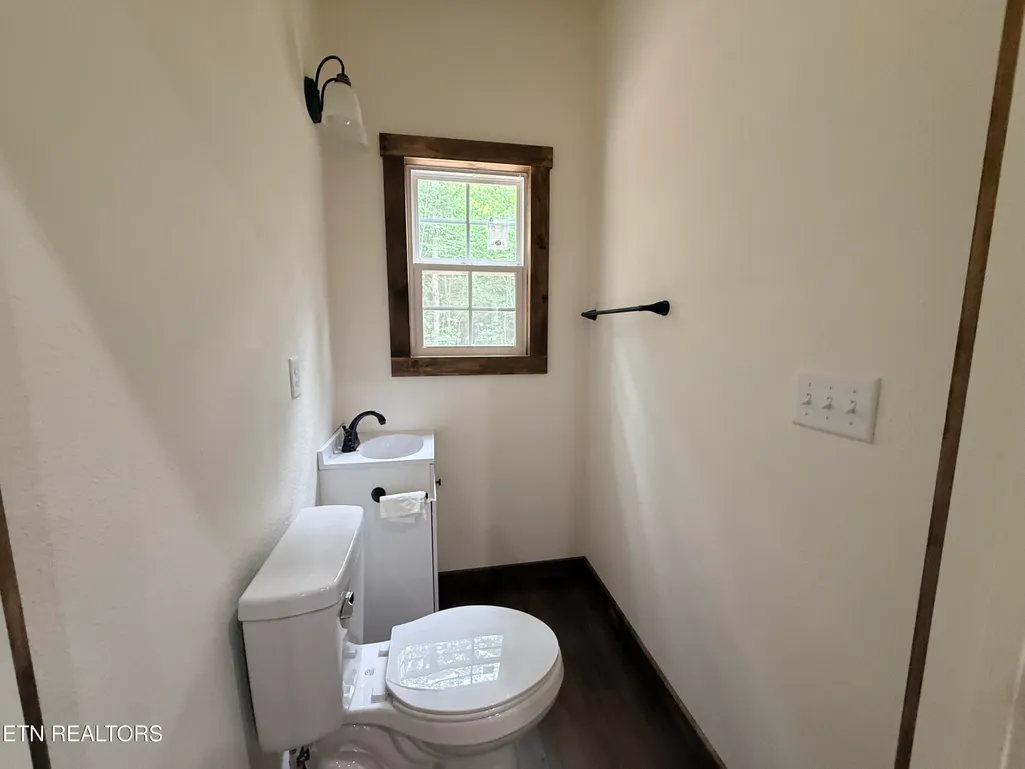
- Half Bathrooms1
- Sqr Footage896
- Lot Size5 Acres
Data Source:
Knoxville MLS (KAAR)
Property Description
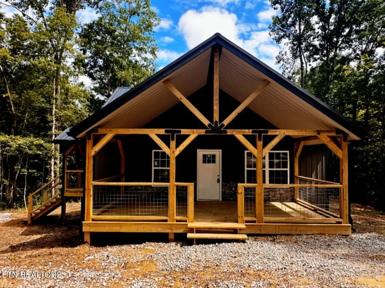
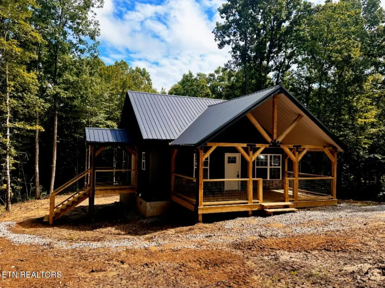
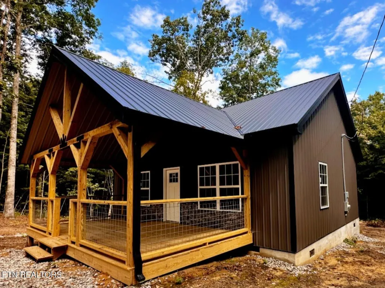
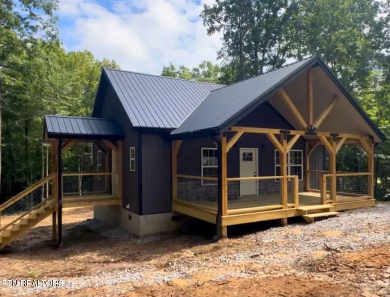
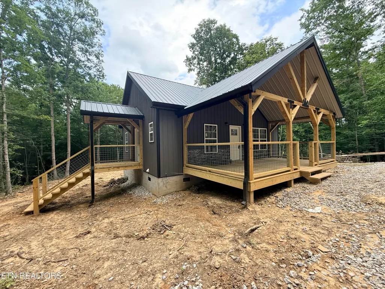
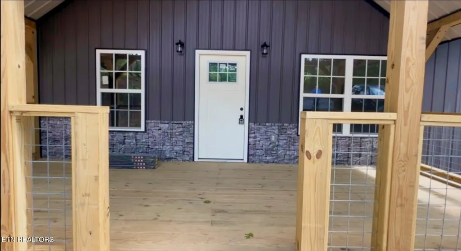
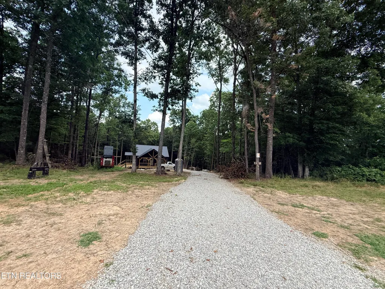
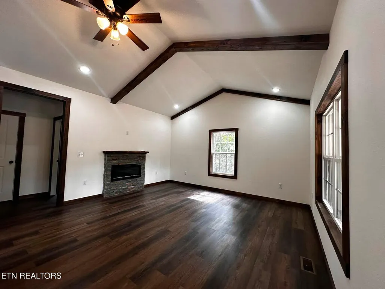
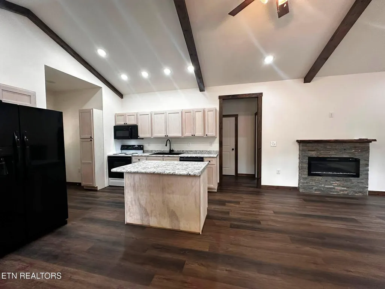
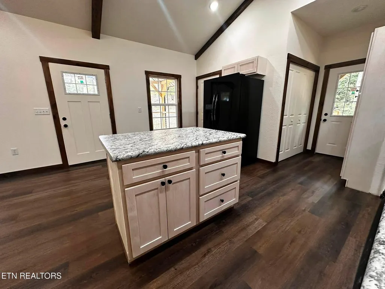
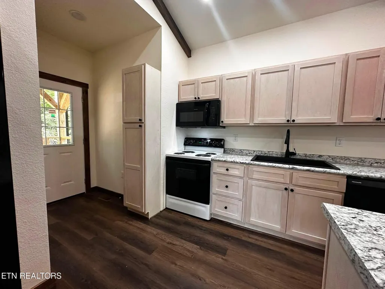
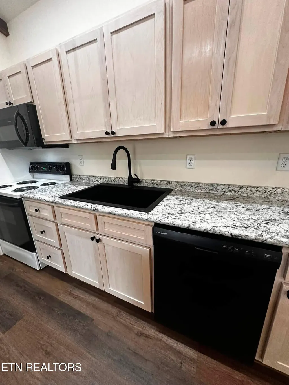
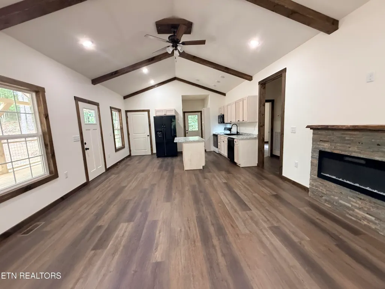
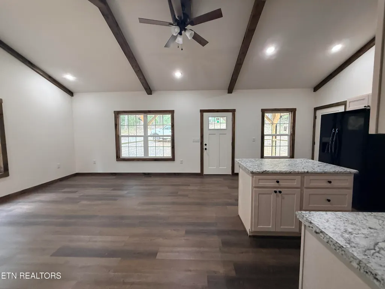
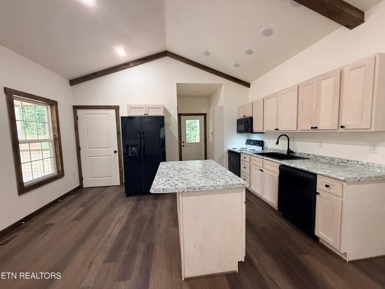
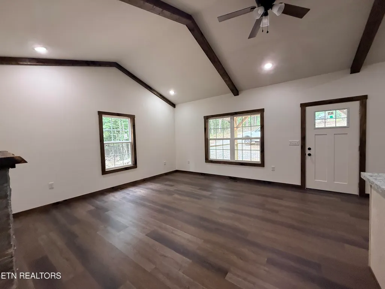
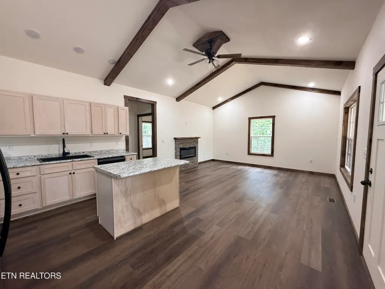
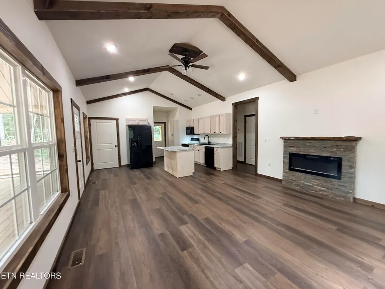
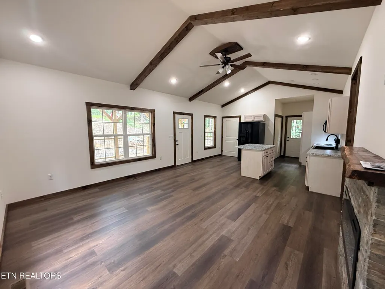
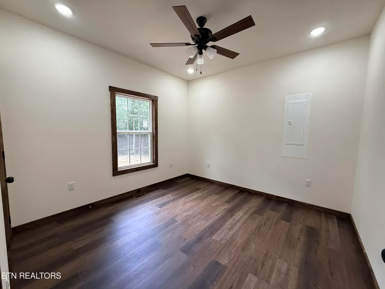
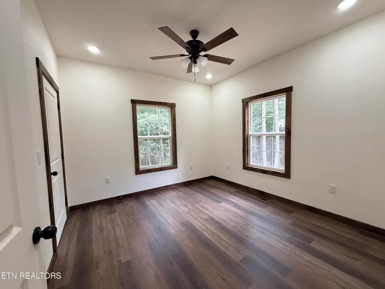
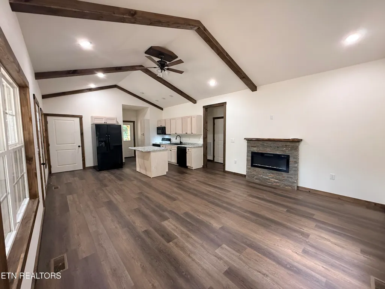
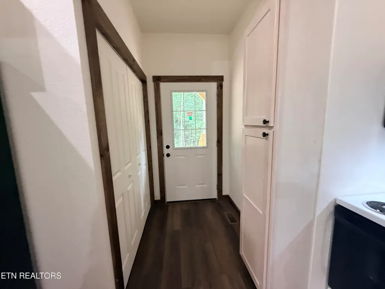
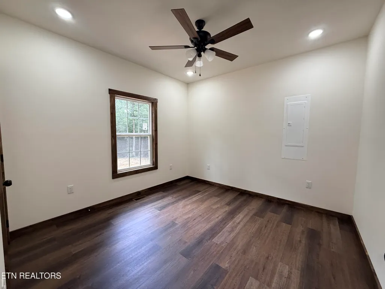
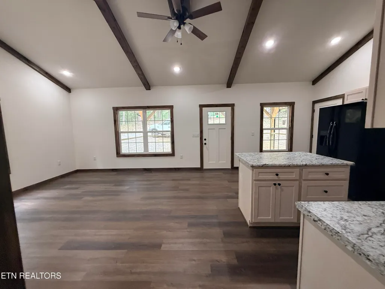
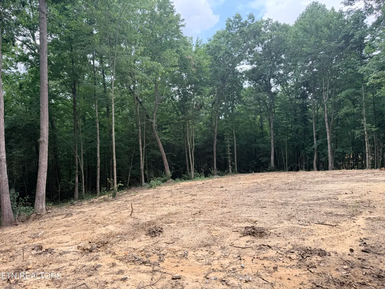
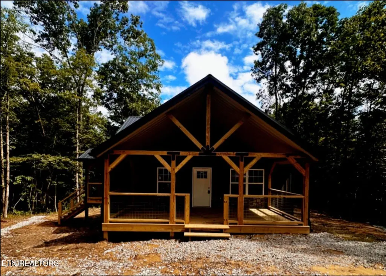
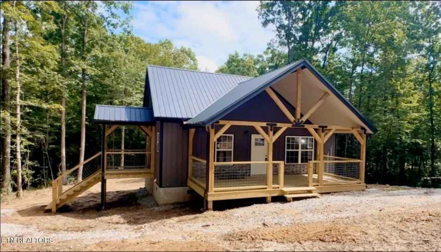
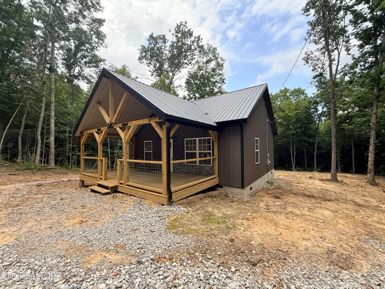
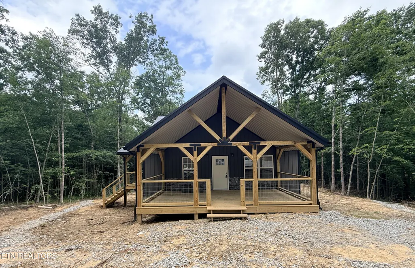
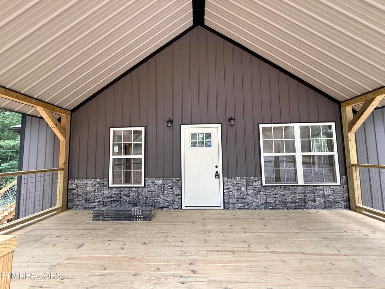
Welcome Home! Nestled on 5 unrestricted acres in a peaceful country setting, this beautiful new 2-bedroom, 2-bath home offers the perfect blend of comfort and style. Featuring cathedral ceilings, an open-concept floor plan, a cozy fireplace, and a well-appointed kitchen with stainless steel appliances, this home is move-in ready. Relax on the spacious covered porches and enjoy the beauty of country living. Includes a 1-year builder's warranty. Buyer to verify all information to make an informed purchase. Don't miss this opportunity to make this your home--call today to schedule your showing!
| Price History | |
|---|---|
| 7/23/2026 | Listed $299,900 |
| 8/5/2026 | Listed $299,000 |
General Features
| Sewer | Septic Tank |
|---|---|
| Heating | Central,Heat Pump,Electric |
| Cooling | Central Cooling |
| Appliances | Dishwasher,Refrigerator,Self Cleaning Oven |
| Architectural Style | Traditional |
| Construction Materials | Vinyl Siding,Frame |
| Year Built | 2026 |
| View | Country Setting |
| Unit Number | 5 AC |
| Property Subtype | Single Family Residence |
| County | Fentress County - 43 |
| Property Type | Single Family |
| HOA | false |
| Attached Garage | false |
| Subdivision Name | Shotgun Annie Estate Section 2 |
| Total Rooms | 5 |
| Full Baths | 1 |
| Status | Pending - Continue to Show |
| Directions | From FCCH, take Hwy 52E. through Allardt until you get to the stop sign at Tinchtown, turn left and go about 5 miles. Turn left on Remington Rd., go about 1/2 mile and the home will be on the left. |
| City | Jamestown |
| MLS Area | Fentress County - 43 |
| Lot Size Units | Acres |
| Lot Size Square Feet | 217800 |
| Property Attached Y/N | false |
| MLS Area Minor | Fentress County - 43 |
| Structure Type | Ranch |
| Standard Status | Pending |
| New Financing Cash | true |
| New Financing FHA | true |
| New Financing VA Loan | true |
| New Financing Coventional | true |
| New Financing Exchange | true |
| New Financing New Loan | true |
Interior Features
| Interior Amenities | Walk-In Closet(s),Cathedral Ceiling(s) |
|---|---|
| Basement | Crawl Space |
| Total Fireplaces | 1 |
| Fireplace Features | Ventless |
| Basement (Y/N) | false |
| Air Conditioning Y/N | true |
| Heating Y/N | true |
| Fireplace Y/N | true |
| Half Baths | 1 |
| Total Bedrooms | 2 |
| Total Baths | 2 |
Exterior Features
| Parking Features | None |
|---|---|
| Lot Features | Wooded |
| Water Source | Public |
| Lot Size Area | 5 |
| Building Area Total | 896 |
| Lot Dimensions | 5 acres |
| Lot Size Acres | 5 |
| Lot Size Source | Survey |
Amenities
- Foreclosure
- Views
- Short Sale
- New Construction
- Adult 55+
- Lease To Own
- No HOA Fees
- Furnished
- Primary On Main
- Air Conditioning
- Seller Finance
- Green
- Fixer Upper
- Horse
- Golf
- Fireplace
- Deck
- Garage
- Basement
- Pool
Property vs Single Family Average in 38556
Price
Taxes
Year Built
 The data relating to real estate for sale on this Web Site comes from the IDX Program of the East Tennessee Realtors® Multiple Listing Service. © Copyright 2026 All rights reserved. This information is being provided for the consumers' personal, non-commercial use and may not be used for any purpose other than to identify prospective properties the consumers may be interested in purchasing. This information was updated September 16, 2026 6:56 PM UTC Some properties may subsequently have sold
 Upper Cumberland Association of Realtors® All information deemed reliable but not guaranteed. All properties are subject to prior sale, change or withdrawal. Neither listing broker(s) or information provider(s) shall be responsible for any typographical errors, misinformation, misprints and shall be held totally harmless. Listing(s) information is provided for consumer's personal, non-commercial use and may not be used for any purpose other than to identify prospective properties consumers may
