
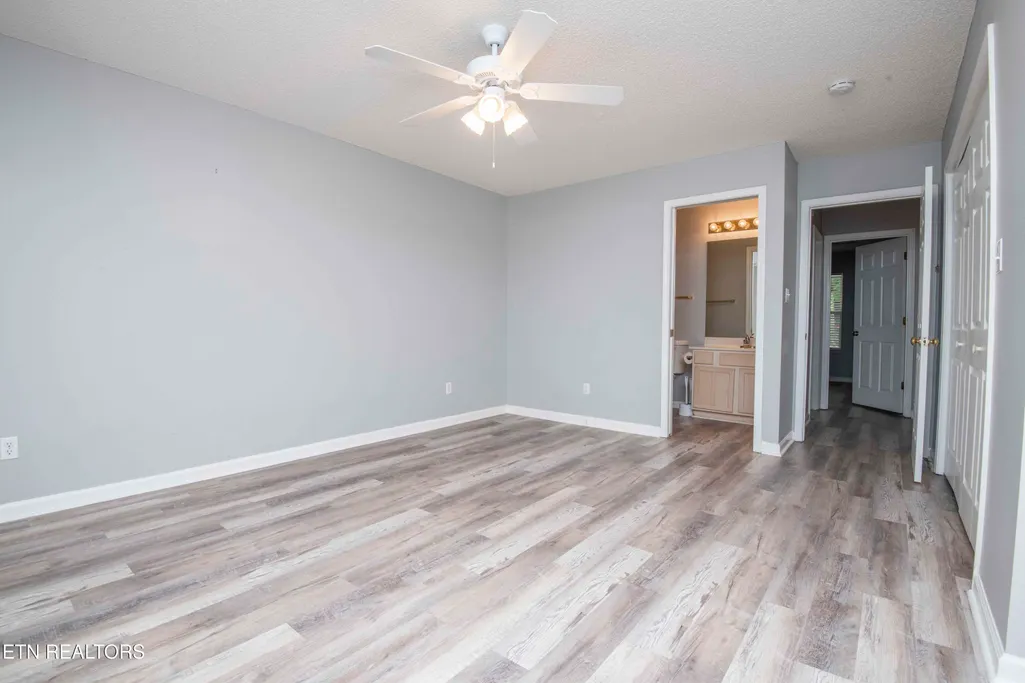
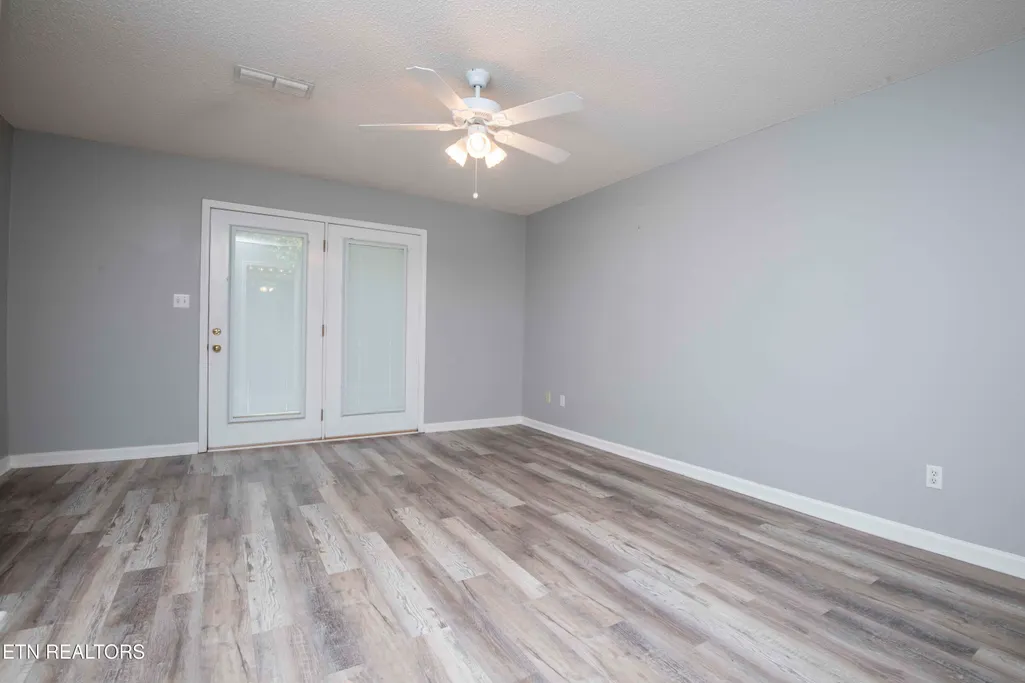
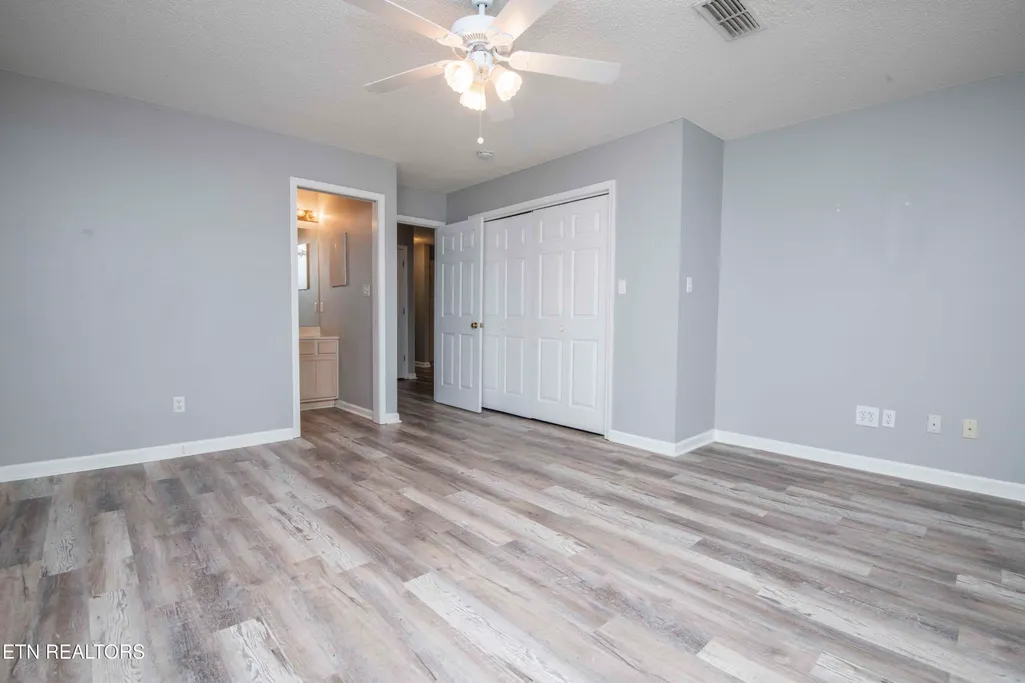
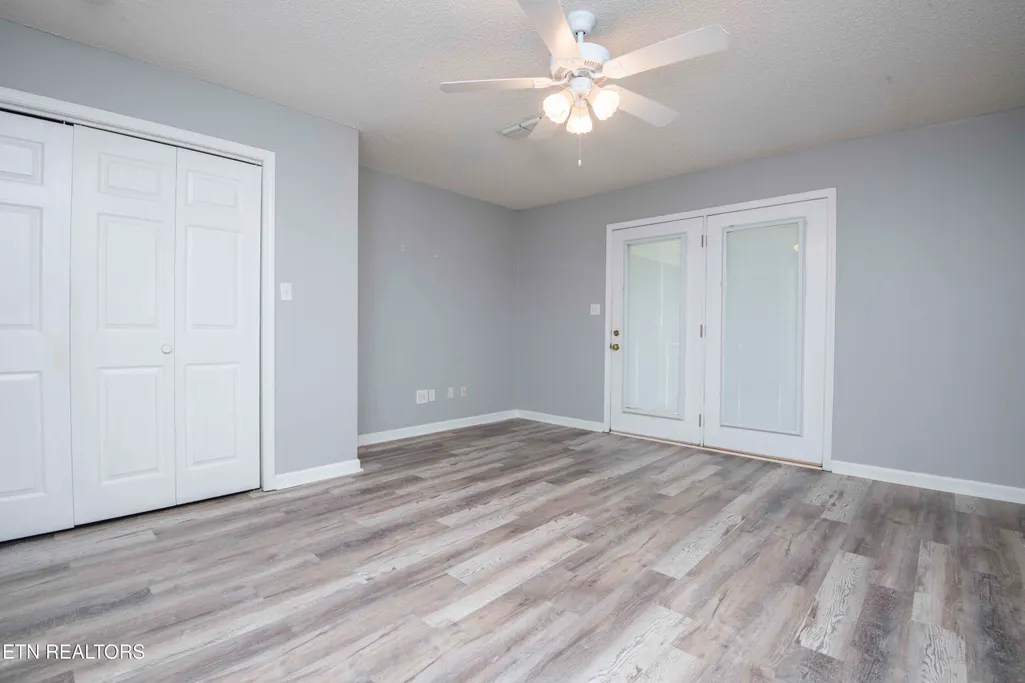
Views - Primary on Main
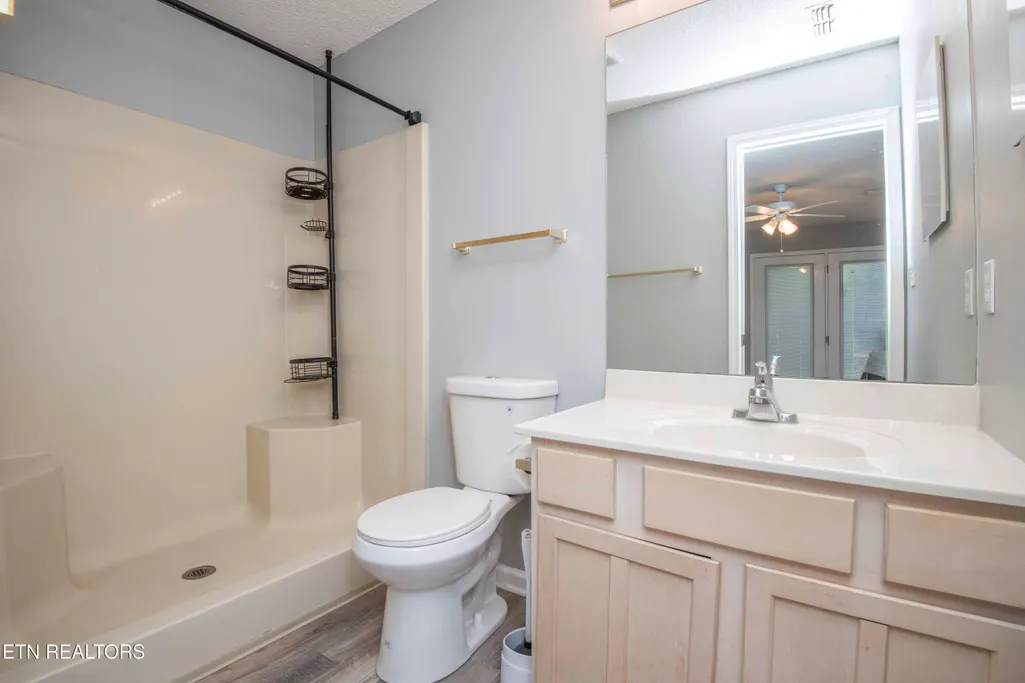
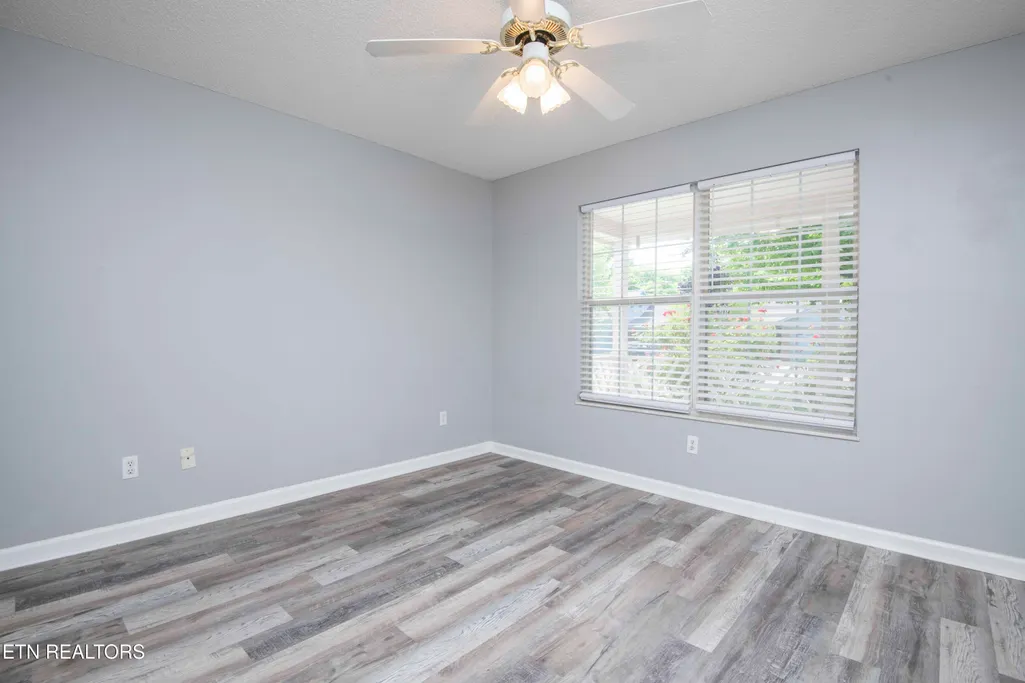
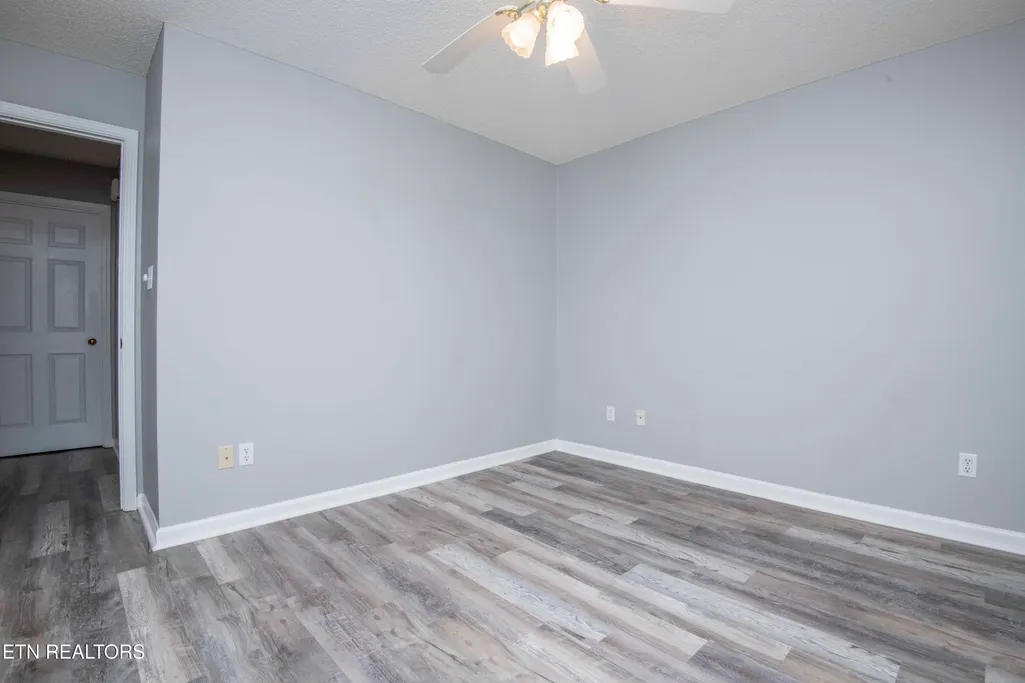
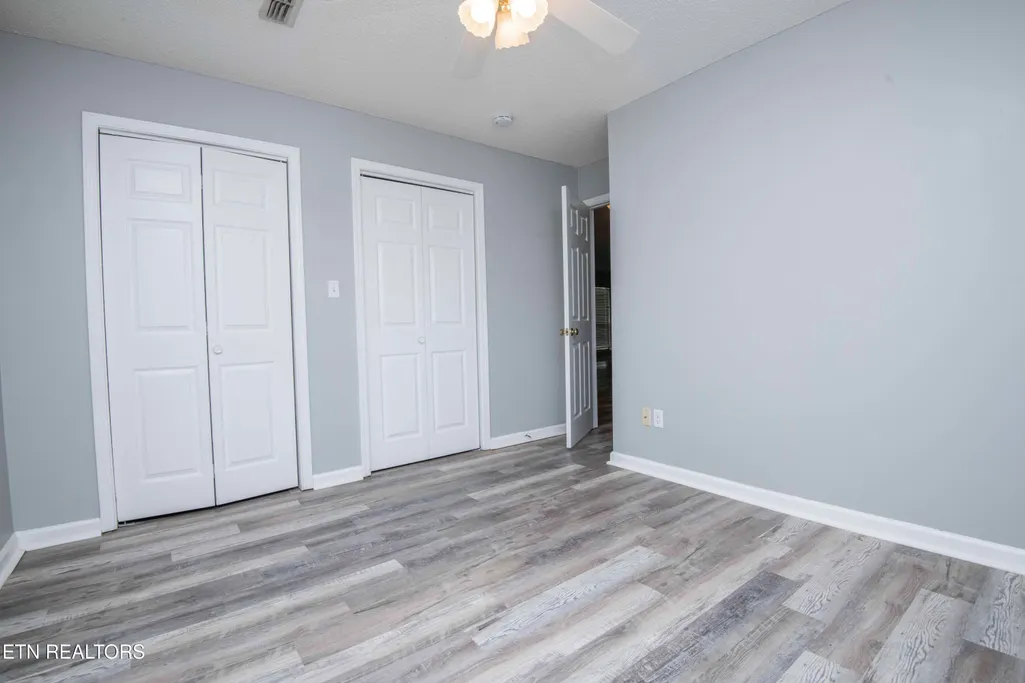
Address
1966 Locarno Drive, Knoxville, TN
Price
$ 284,500
Property Attributes
- MLS#1343883
- TypeSingle Family
- Listing Status Pending - Continue to Show
- CountyKnox
- CityKnoxville
- AreaKnox County
- NeighborhoodBuffat Trace
- Zip37914
- StyleContemporary
- Year Built1996
- Taxes$ 1407
- Price$ 284,500
- Bedrooms2
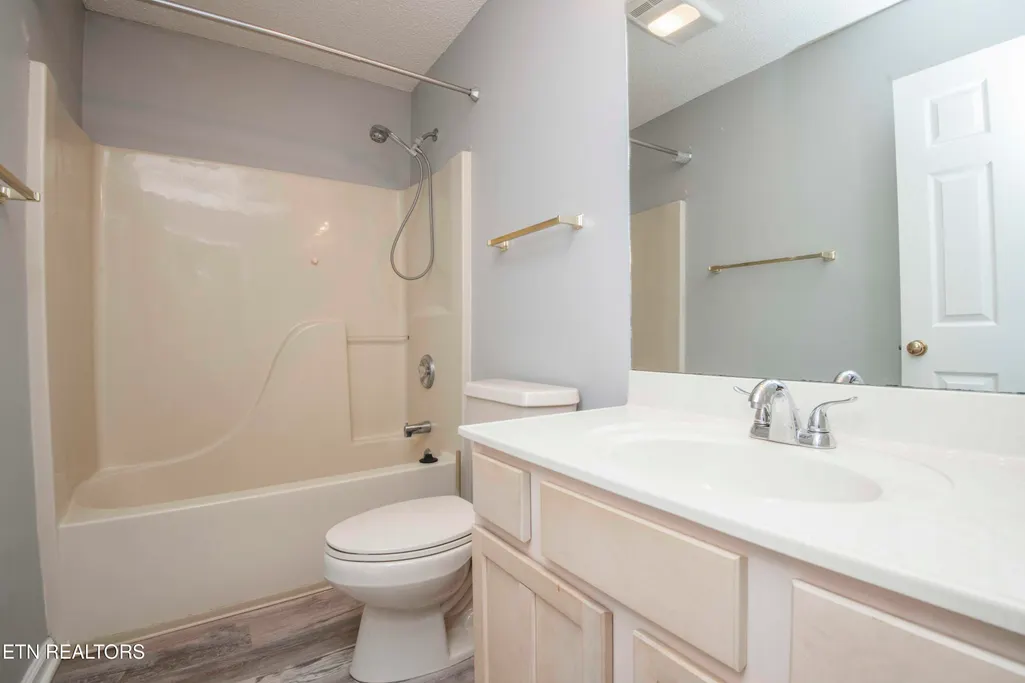
- Full Bathrooms2
- Half Bathrooms0
- Sqr Footage1300
- Lot Size0.01 Acres
Data Source:
Knoxville MLS (KAAR)
Property Description
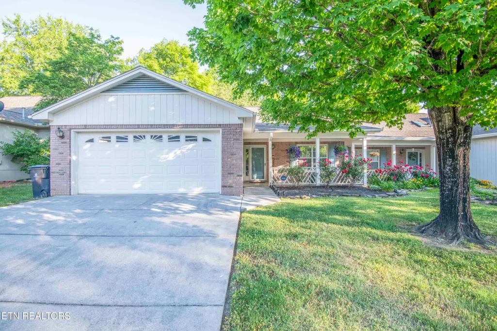
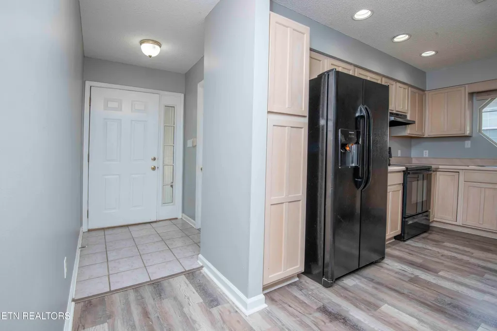
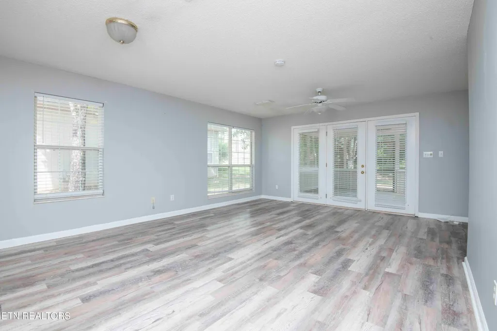
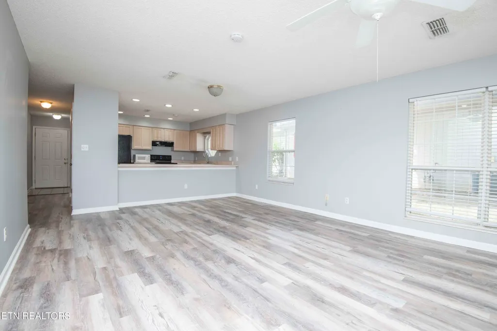
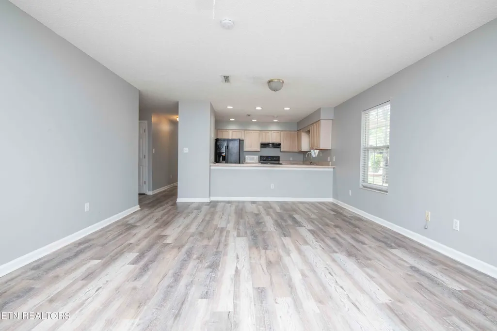
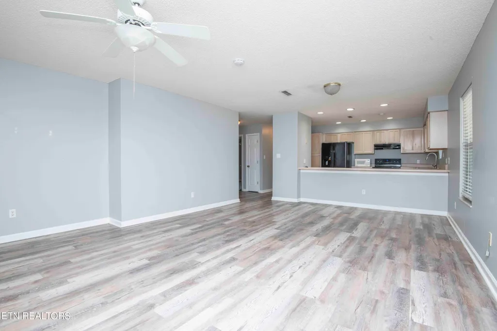
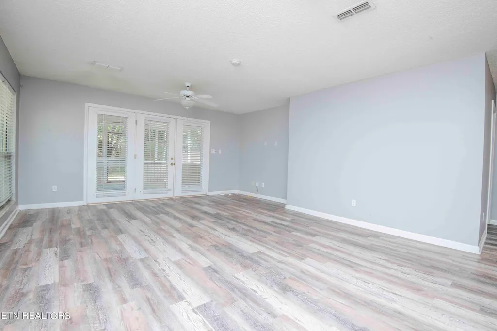
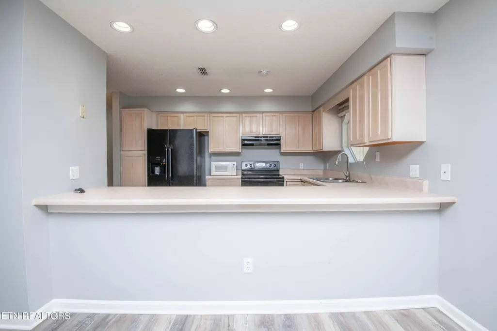
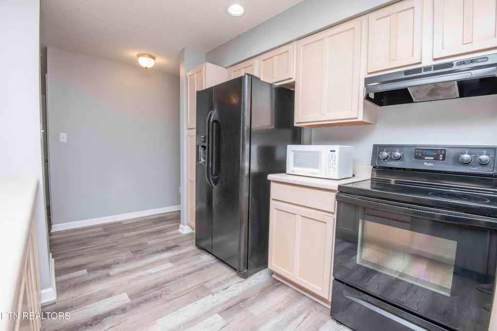
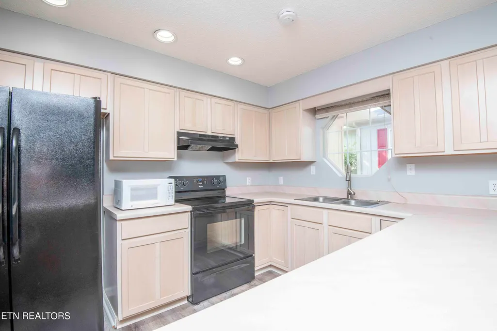
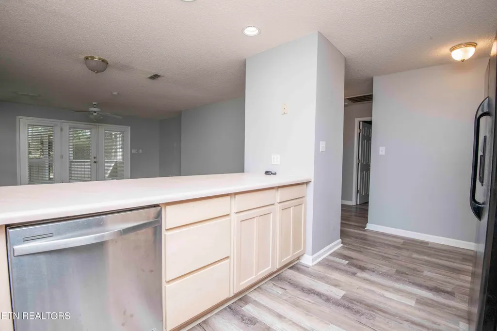
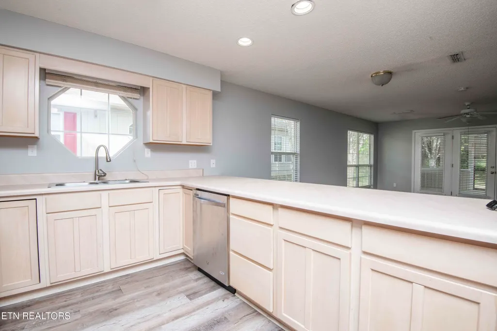
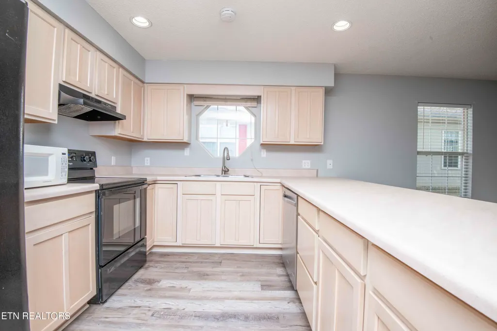
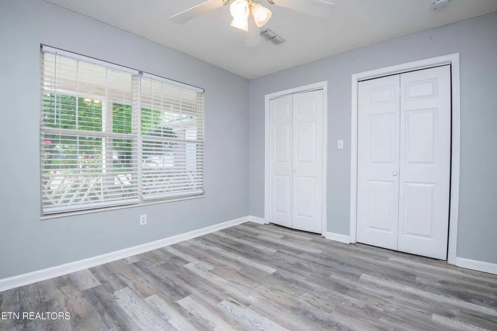
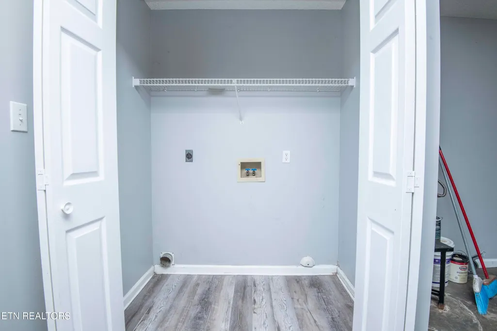
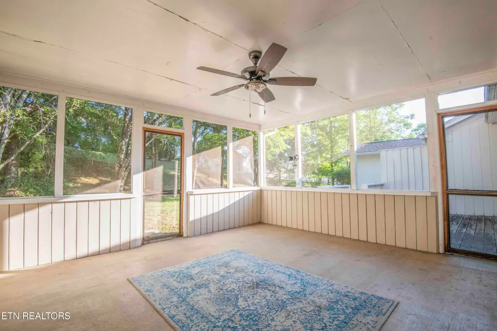
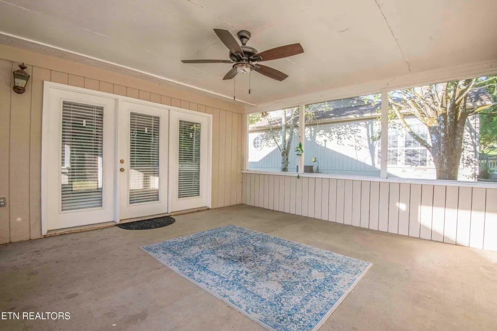
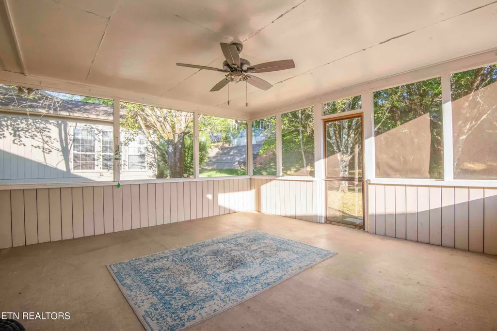
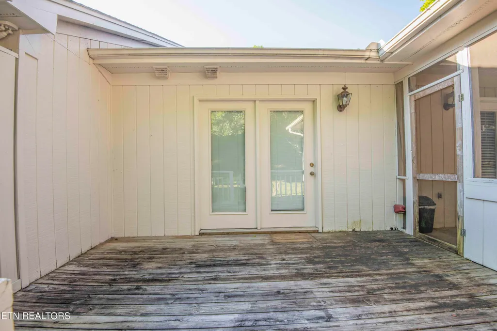
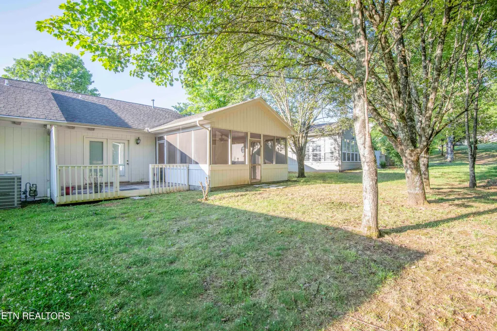
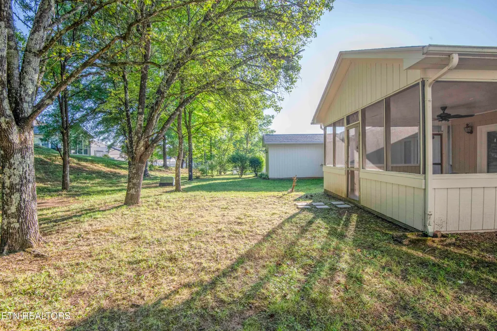
Main level living condo style home w/2 car garage. LR/DR combo w/ breakfast bar. All appliances incl. Laundry in garage. Screen porch off LR/DR.
| Elementary School | Middle School | High School |
|---|---|---|
| Spring Hill Elementary School | Holston Middle School | Gibbs High School |
| Price History | |
|---|---|
| 6/8/2026 | Listed $295,000 |
| 6/19/2026 | 4$284,500 |
General Features
| Sewer | Public Sewer |
|---|---|
| Heating | Central,Natural Gas,Electric |
| Cooling | Central Cooling,Ceiling Fan(s) |
| Appliances | Dishwasher,Disposal,Range,Refrigerator,Self Cleaning Oven |
| HOA Fee | 106 |
| Garage Spaces | 2 |
| Association Fee Includes | Other,Grounds Maintenance |
| Architectural Style | Contemporary |
| Security Features | Smoke Detector |
| Construction Materials | Wood Siding,Brick |
| Year Built | 1996 |
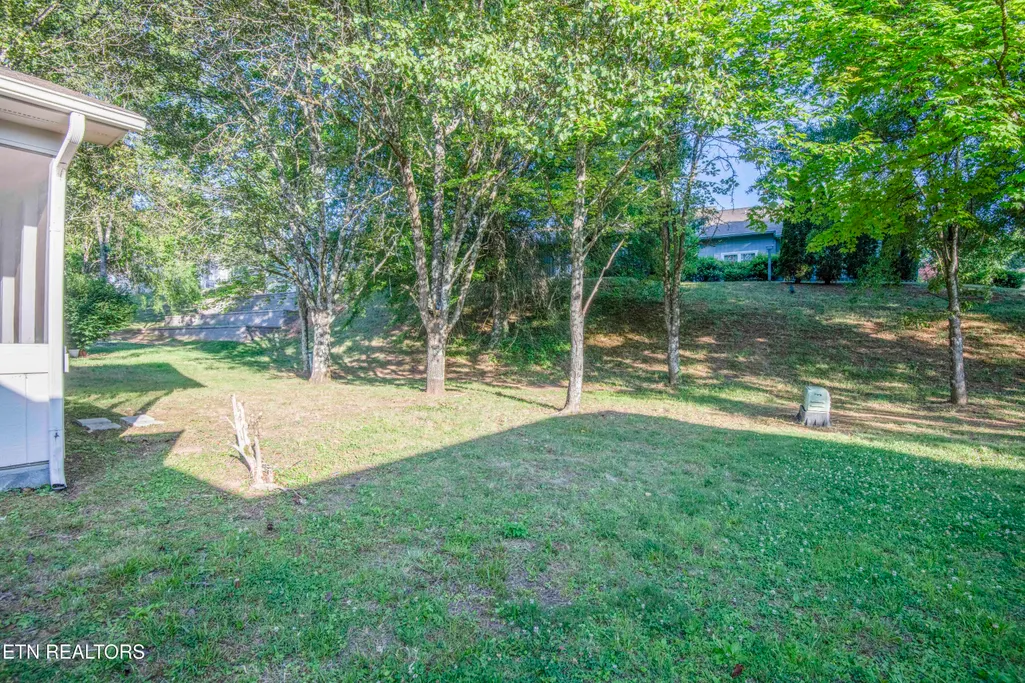
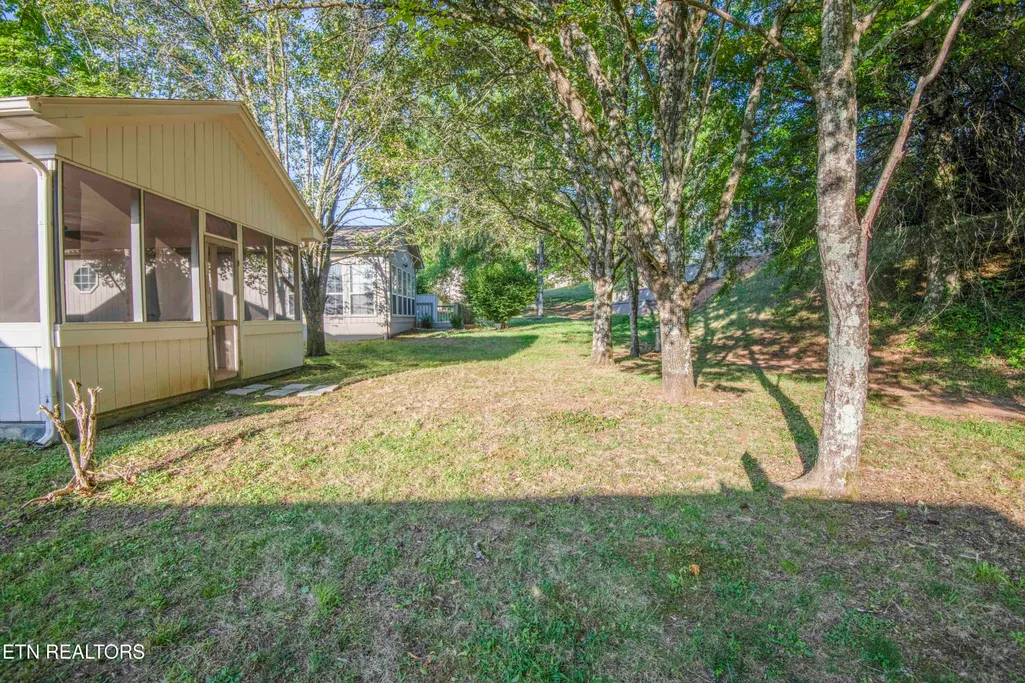
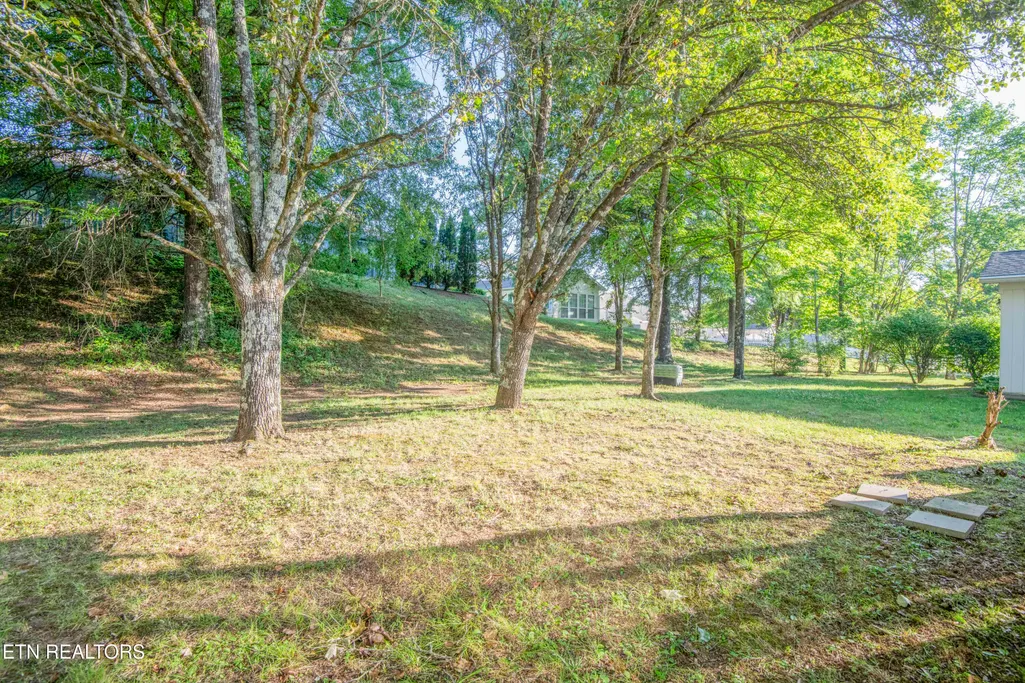
| View | Country Setting,Wooded |
| Property Subtype | Single Family Residence |
| Assoc Fee Paid Per | Monthly |
| County | Knox County - 1 |
| Property Type | Single Family |
| HOA | true |
| Attached Garage | true |
| Subdivision Name | Buffat Trace |
| Total Rooms | 6 |
| Full Baths | 2 |
| Status | Pending - Continue to Show |
| Directions | Asheville Hwy to Chilhowie to Loves Creek Rd to (L) on Buffat Mill Rd to (L) into Buffat Trace S/D on Locarno Drive to house on (L). |
| High School | Gibbs |
| City | Knoxville |
| MLS Area | Knox County - 1 |
| Lot Size Units | Acres |
| Lot Size Square Feet | 435.6 |
| Elementary School | Spring Hill |
| Property Attached Y/N | true |
| Middle/Junior High School | Holston |
| MLS Area Minor | Knox County - 1 |
| Structure Type | Ranch |
| Standard Status | Pending |
| New Financing Cash | true |
| New Financing FHA | true |
| New Financing VA Loan | true |
| New Financing Coventional | true |
| New Financing New Loan | true |
Interior Features
| Interior Amenities | Walk-In Closet(s),Kitchen Island,Pantry,Breakfast Bar,Eat-in Kitchen |
|---|---|
| Basement | Slab |
| Flooring | Tile,Sustainable |
| Fireplace Features | None |
| Basement (Y/N) | false |
| Air Conditioning Y/N | true |
| Heating Y/N | true |
| Fireplace Y/N | false |
| Total Bedrooms | 2 |
| Total Baths | 2 |
| Other_sp_Rooms_co_Great_sp_Room | true |
Exterior Features
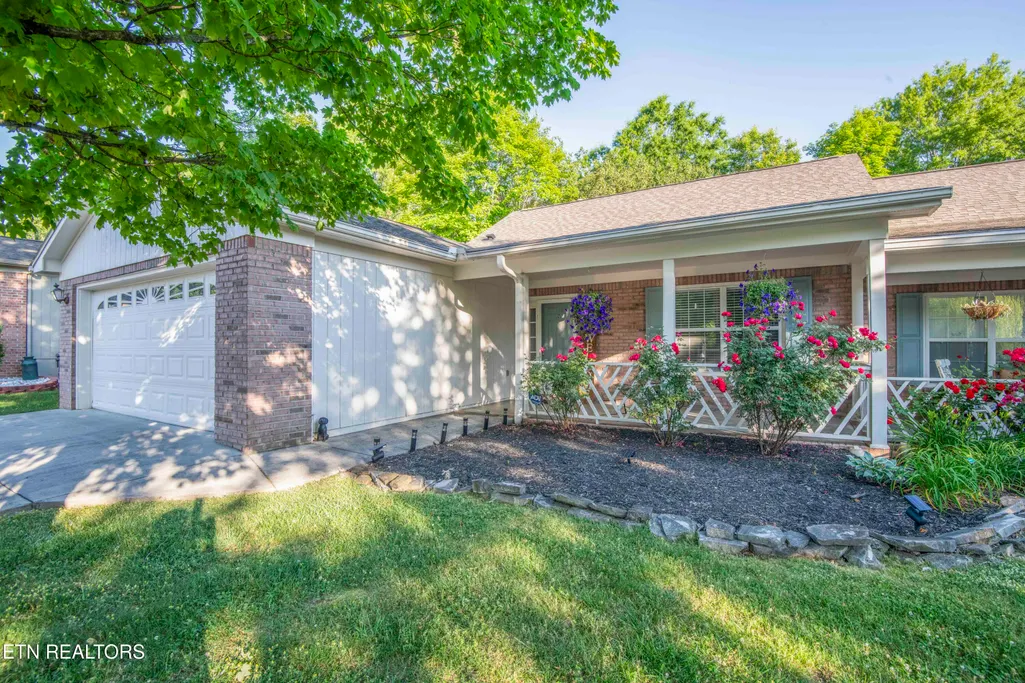
| Exterior Amenities | Windows - Vinyl,Prof Landscaped |
|---|---|
| Parking Features | Garage Door Opener,Attached,Main Level |
| Lot Features | Zero Lot Line,Irregular Lot |
| Water Source | Public |
| Lot Size Area | 0.01 |
| Building Area Total | 1300 |
| Lot Dimensions | 44 x 123.28 x IRR |
| Lot Size Acres | 0.01 |
| Lot Size Source | Tax Records |
Amenities
- Foreclosure
- Views
- Short Sale
- New Construction
- Adult 55+
- Lease To Own
- No HOA Fees
- Furnished
- Primary On Main
- Air Conditioning
- Seller Finance
- Green
- Fixer Upper
- Horse
- Golf
- Fireplace
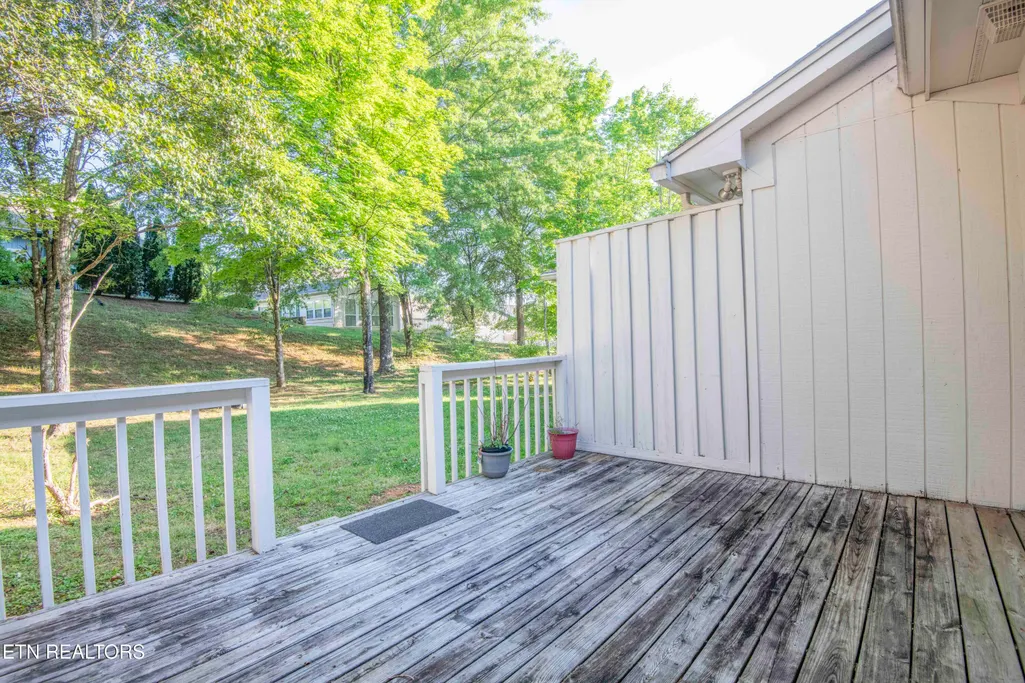
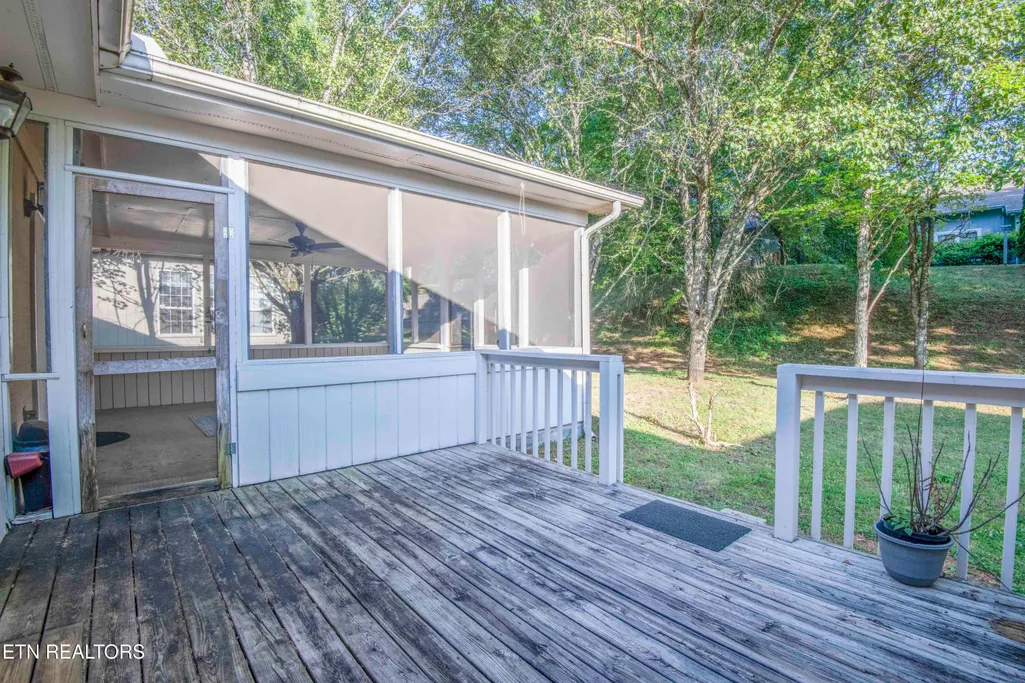
- Deck
- Garage
- Basement
- Pool
Property vs Single Family Average in 37914
Price
Taxes
Year Built
 The data relating to real estate for sale on this Web Site comes from the IDX Program of the East Tennessee Realtors® Multiple Listing Service. © Copyright 2026 All rights reserved. This information is being provided for the consumers' personal, non-commercial use and may not be used for any purpose other than to identify prospective properties the consumers may be interested in purchasing. This information was updated September 16, 2026 6:56 PM UTC Some properties may subsequently have sold
 Upper Cumberland Association of Realtors® All information deemed reliable but not guaranteed. All properties are subject to prior sale, change or withdrawal. Neither listing broker(s) or information provider(s) shall be responsible for any typographical errors, misinformation, misprints and shall be held totally harmless. Listing(s) information is provided for consumer's personal, non-commercial use and may not be used for any purpose other than to identify prospective properties consumers may
