
Price Reduction - Primary on Main
Address
1252 Lovell View Drive, Knoxville, TN
Price
$ 460,000
Property Attributes
- MLS#1343666
- TypeSingle Family
- Listing Status Pending - Continue to Show
- CountyKnox
- CityKnoxville
- AreaKnox County
- NeighborhoodLovell View
- Zip37932
- StyleTraditional
- Year Built1973
- Taxes$ 1109
- Price$ 460,000
- Bedrooms4
- Full Bathrooms3
- Half Bathrooms0
- Sqr Footage2052
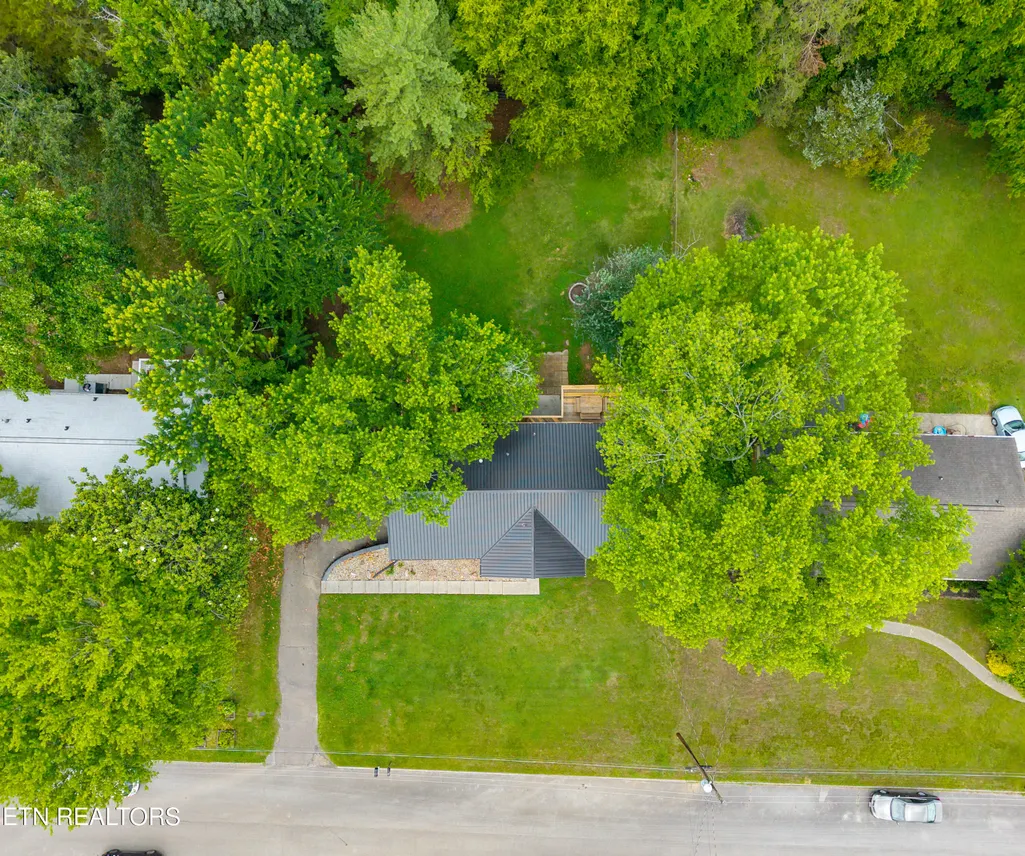
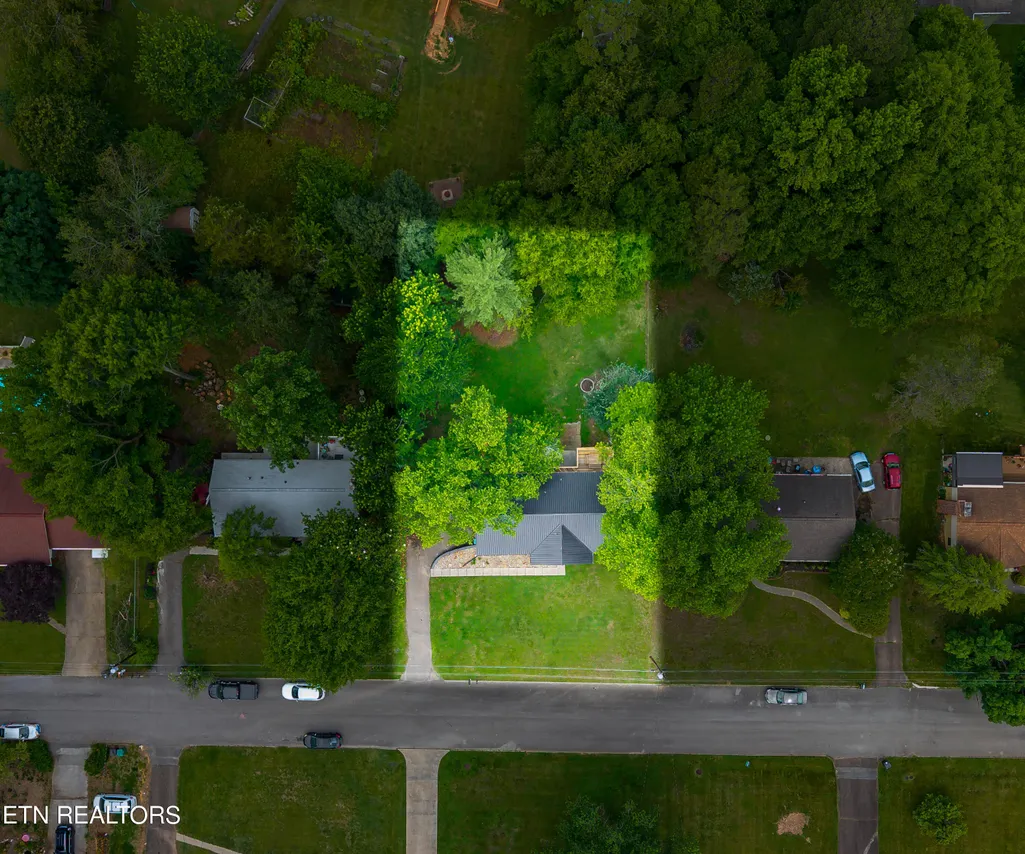
- Lot Size0.34 Acres
Data Source:
Knoxville MLS (KAAR)
Property Description
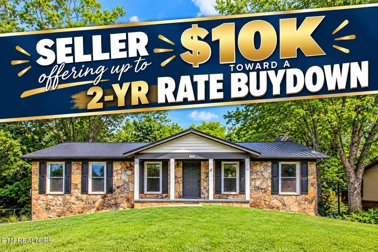
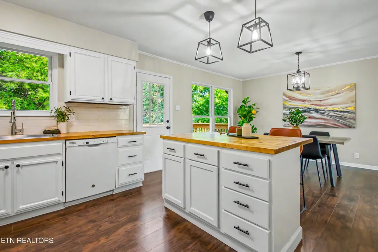
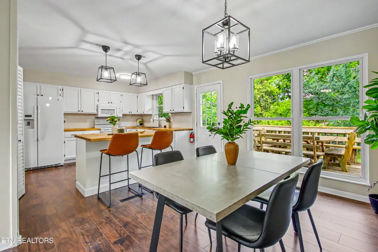
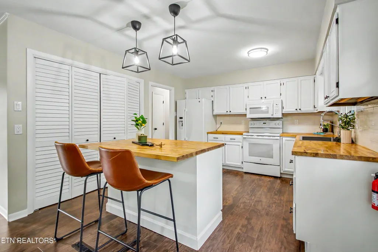
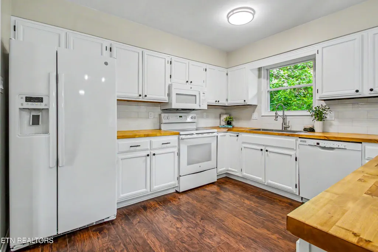
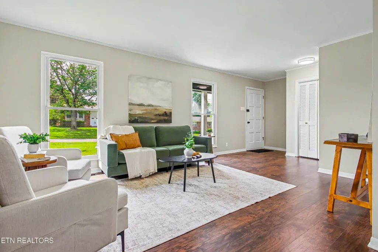
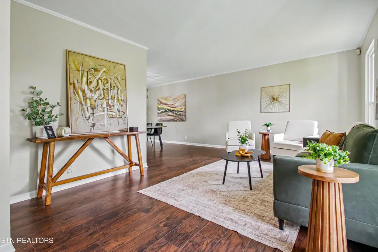
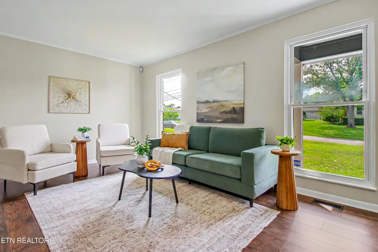
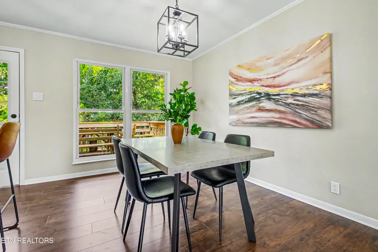
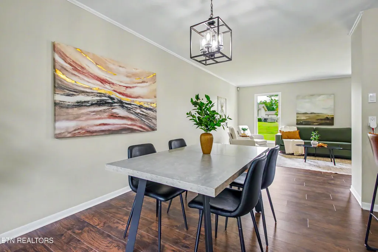
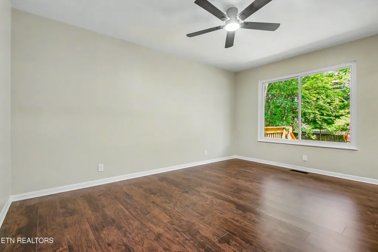
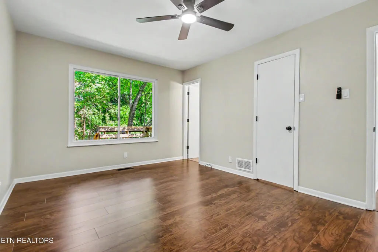
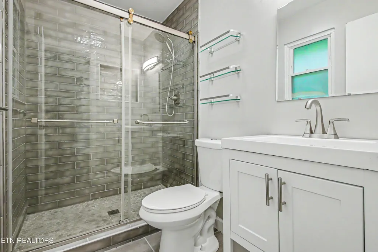
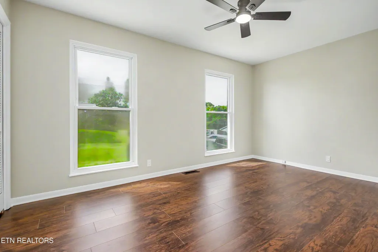
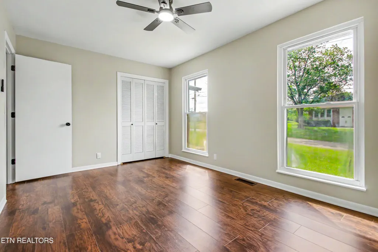
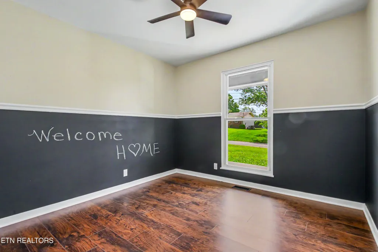
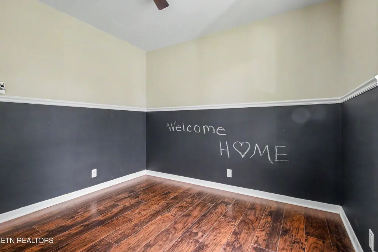
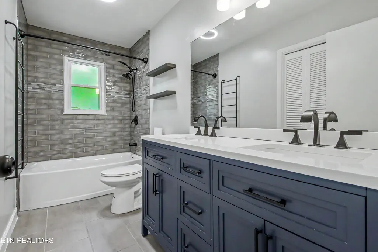
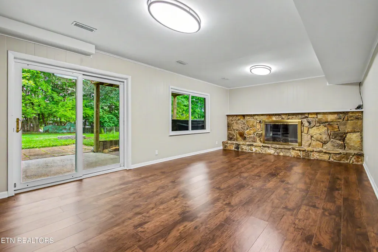
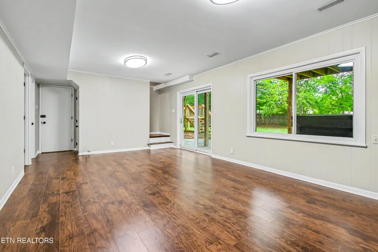
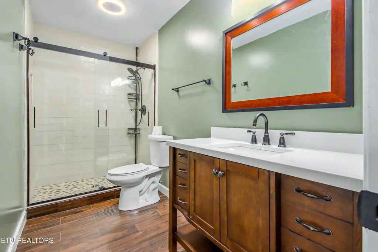
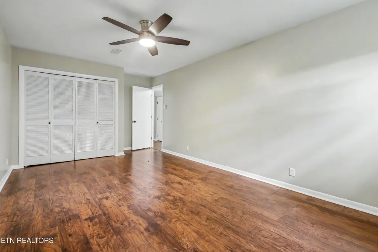
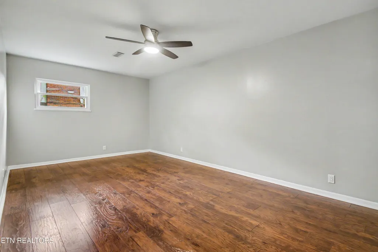
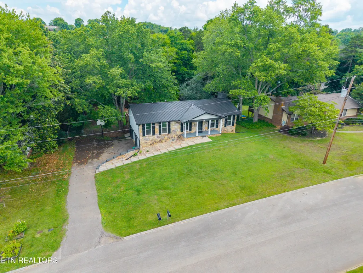
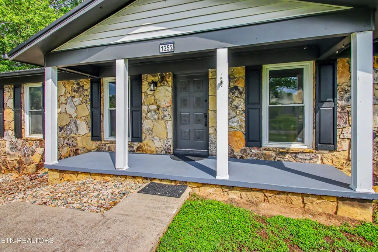
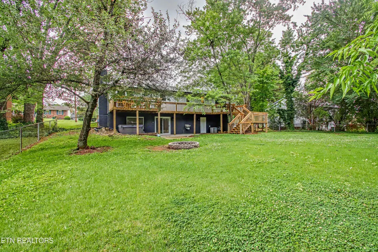
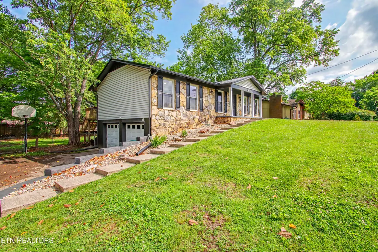
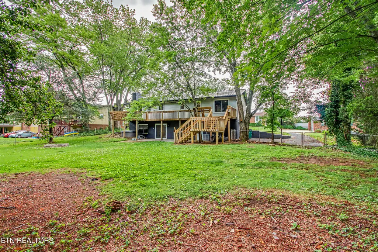
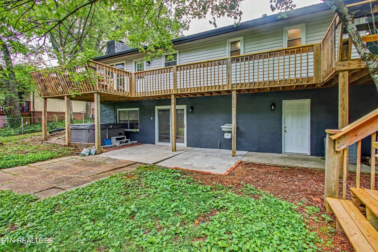
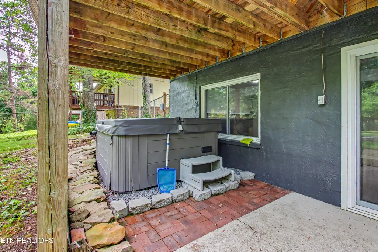
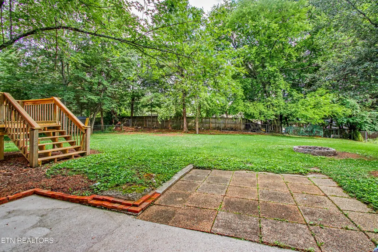
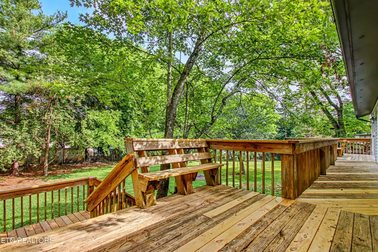
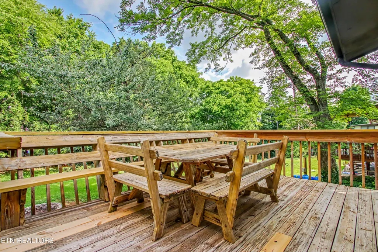
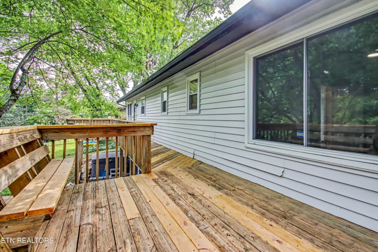
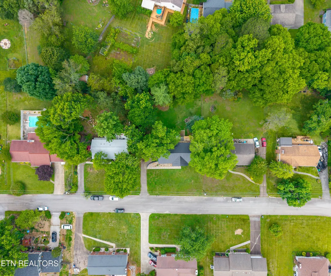
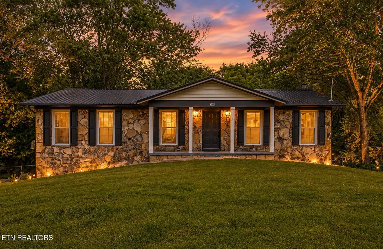
Don't miss the virtual tour!! Copy/paste the following link: https://youtu.be/5uSsp18r70k This one is giving updated, renovated... ''everybody's gonna wanna hang out here'' energy. This ranch home with a fully finished walk out basement has the space, the updates, and a backyard setup that's basically begging for cookouts, birthday parties, chasing lightning bugs, and late-night s'mores. Inside, there's fresh neutral paint, LVP flooring throughout the ENTIRE home, no popcorn ceilings, and massive windows bringing in tons of natural light. The kitchen has all the trendy touches you'll love -- painted cabinets, butcher block countertops (including the island with bar seating), new deep single basin sink/and faucet, new backsplash, and beautifully updated light fixtures. Upstairs has 3 bedrooms, including the primary suite with ensuite to include a walk-in shower. All the bathrooms have been fully renovated to include tile floors, tile showers, new vanities, toilets, and fixtures. Looking for a fully finished, walk-out basement everyone will envy? You're in luck!! This one has a huge second living space with a gorgeous stone wood-burning fireplace, a 4th bedroom, full bath with tiled walk-in shower renovated just as lovely as the 2 baths upstairs, and access to the 2-car garage. Think movie room, game room, playroom, guest space... the good news is... you've got choices! Now let's talk about your backyard goals... fully fenced yard, hot tub, fire pit, shade trees, and a large deck with TWO separate seating areas. If you want to be the house that hosts the birthday parties, family cookouts and neighborhood hang outs, you just found your next home! Plus -- no HOA and no restrictions Location? Convenient to Turkey Creek for shopping and restaurants, great parks for outdoor fun, and zoned for Farragut Primary/Intermediate Schools, Hardin Valley Middle School, and Hardin Valley Academy. This one honestly just feels GREAT to call home. **Please ask for the (very long) list of all updates - it's impressive!!!
| Elementary School | Middle School | High School |
|---|---|---|
| Farragut Intermediate Elementary School | Hardin Valley Middle School | Hardin Valley Academy High School |
| Price History | |
|---|---|
| 6/5/2026 | Listed $475,000 |
| 7/17/2026 | 2$465,000 |
| 9/4/2026 | 1$460,000 |
General Features
| Sewer | Public Sewer |
|---|---|
| Heating | Central,Electric |
| Cooling | Central Cooling |
| Appliances | Dishwasher,Disposal,Microwave,Range,Self Cleaning Oven |
| Garage Spaces | 2 |
| Architectural Style | Traditional |
| Security Features | Smoke Detector |
| Construction Materials | Stone,Wood Siding,Frame |
| Year Built | 1973 |
| Property Subtype | Single Family Residence |
| County | Knox County - 1 |
| Property Type | Single Family |
| Attached Garage | true |
| Subdivision Name | Lovell View |
| Total Rooms | 8 |
| Full Baths | 3 |
| Status | Pending - Continue to Show |
| Directions | From Pellissippi Pkwy: take Tusculum Univ/Lovell Rd exit; turn R onto Lovell Rd; turn L onto bob Gray Rd; turn R onto Highvue Dr; turn R onto Terra Rosa Dr; turn L onto Lovell View Dr; HOME is on the left. Look for the sign and scan the QR code for a virtual tour! |
| High School | Hardin Valley Academy |
| City | Knoxville |
| MLS Area | Knox County - 1 |
| Lot Size Units | Acres |
| Lot Size Square Feet | 100150 |
| Elementary School | Farragut Intermediate |
| Property Attached Y/N | false |
| Middle/Junior High School | Hardin Valley |
| MLS Area Minor | Knox County - 1 |
| Structure Type | Basement Ranch |
| Standard Status | Pending |
| New Financing Cash | true |
| New Financing FHA | true |
| New Financing VA Loan | true |
| New Financing Coventional | true |
Interior Features
| Interior Amenities | Walk-In Closet(s),Kitchen Island,Dry Bar,Pantry |
|---|---|
| Basement | Walkout,Finished |
| Flooring | Tile |
| Total Fireplaces | 1 |
| Fireplace Features | Stone,Wood Burning |
| Basement (Y/N) | true |
| Air Conditioning Y/N | true |
| Heating Y/N | true |
| Fireplace Y/N | true |
| Total Bedrooms | 4 |
| Total Baths | 3 |
| Other_sp_Rooms_co_Family_sp_Room | true |
Exterior Features
| Parking Features | Garage Faces Side,Off-Street Parking,Garage Door Opener,Attached,Basement |
|---|---|
| Lot Features | Level |
| Water Source | Public |
| Lot Size Area | 0.34 |
| Building Area Total | 2052 |
| Lot Size Acres | 0.34 |
| Lot Size Source | Tax Records |
Amenities
- Foreclosure
- Views
- Short Sale
- New Construction
- Adult 55+
- Lease To Own
- No HOA Fees
- Furnished
- Primary On Main
- Air Conditioning
- Seller Finance
- Green
- Fixer Upper
- Horse
- Golf
- Fireplace
- Deck
- Garage
- Basement
- Pool
Property vs Single Family Average in 37932
Price
Taxes
Year Built
 The data relating to real estate for sale on this Web Site comes from the IDX Program of the East Tennessee Realtors® Multiple Listing Service. © Copyright 2026 All rights reserved. This information is being provided for the consumers' personal, non-commercial use and may not be used for any purpose other than to identify prospective properties the consumers may be interested in purchasing. This information was updated September 17, 2026 9:20 PM UTC Some properties may subsequently have sold
 Upper Cumberland Association of Realtors® All information deemed reliable but not guaranteed. All properties are subject to prior sale, change or withdrawal. Neither listing broker(s) or information provider(s) shall be responsible for any typographical errors, misinformation, misprints and shall be held totally harmless. Listing(s) information is provided for consumer's personal, non-commercial use and may not be used for any purpose other than to identify prospective properties consumers may
