
Views - Primary on Main
Address
279 Crouch Branch Lane, Allardt, TN
Price
$ 625,000
Property Attributes
- MLS#1340707
- TypeSingle Family
- Listing Status Active
- CountyFentress
- CityAllardt
- AreaFentress County
- NeighborhoodWhite Oak Phase Xi
- Zip38504
- StyleTraditional
- Year Built2022
- Taxes$ 1381
- Price$ 625,000
- Bedrooms3
- Full Bathrooms2
- Half Bathrooms0
- Sqr Footage1440
- Lot Size5.43 Acres
Data Source:
Knoxville MLS (KAAR)
Property Description
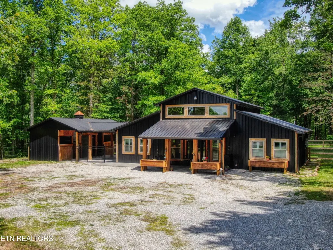
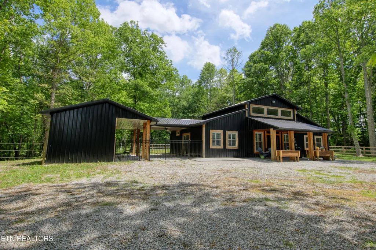
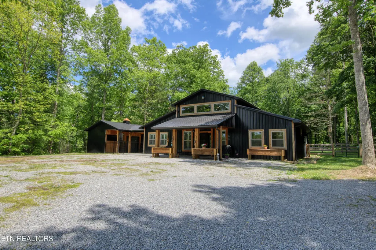
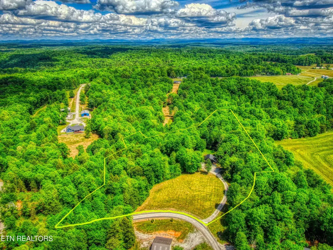
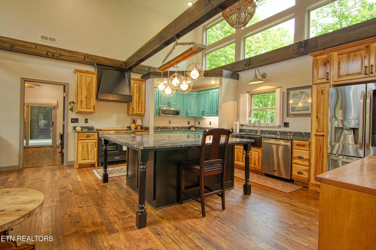
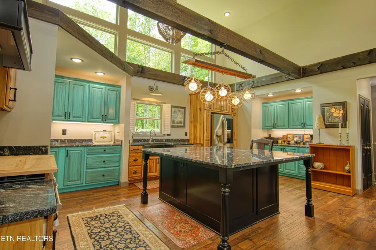
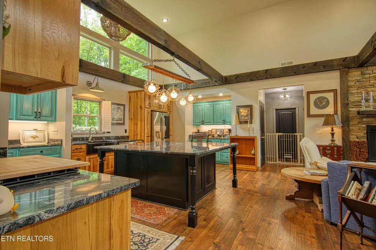
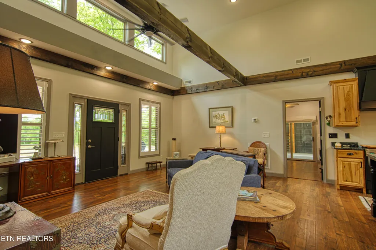
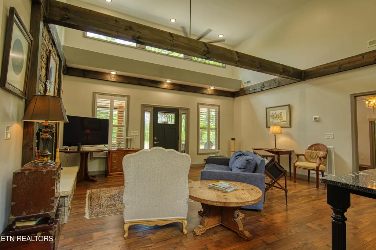
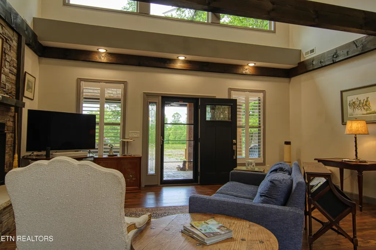
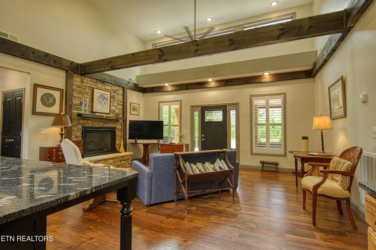
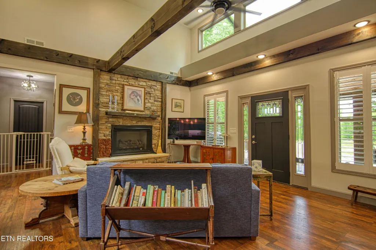
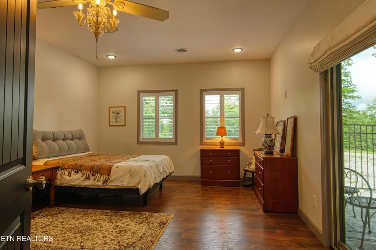
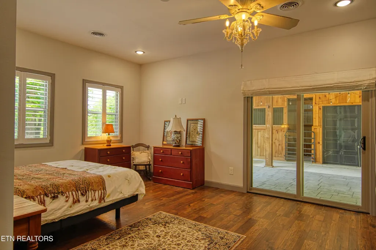
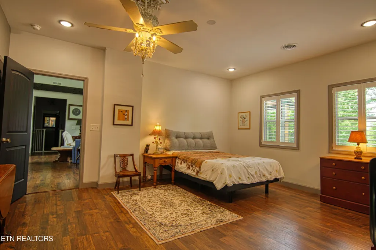
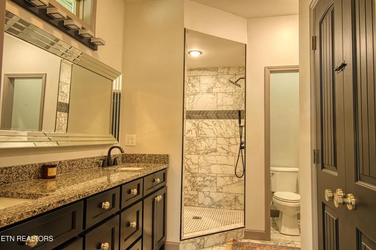
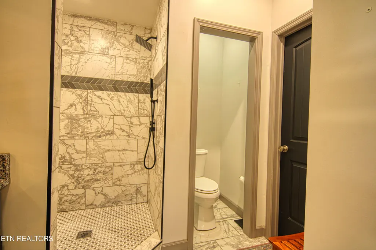
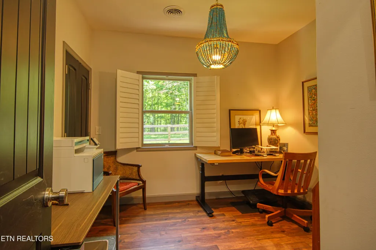
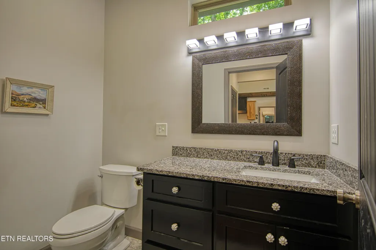
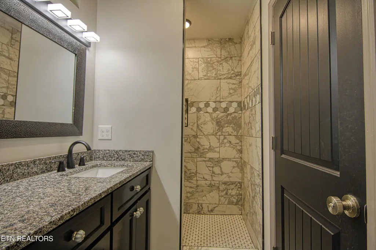
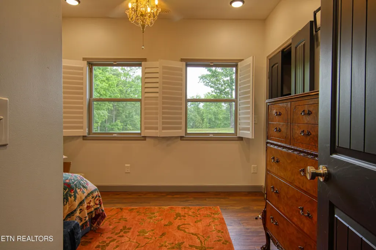
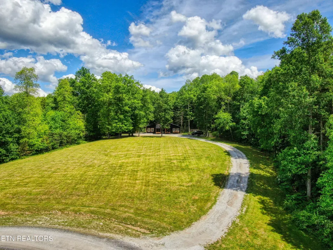
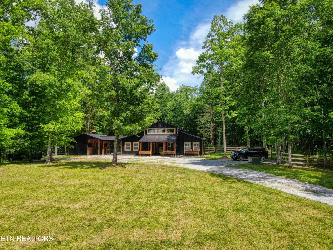
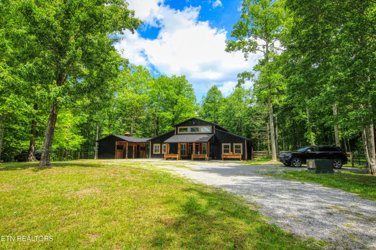
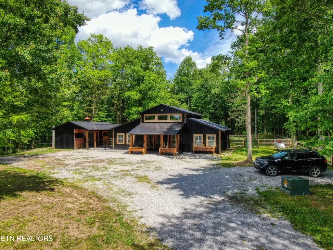
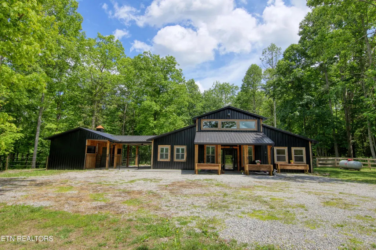
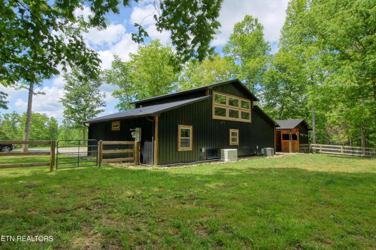
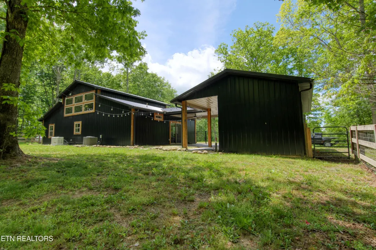
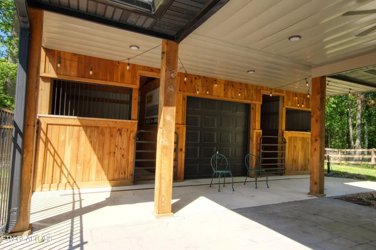
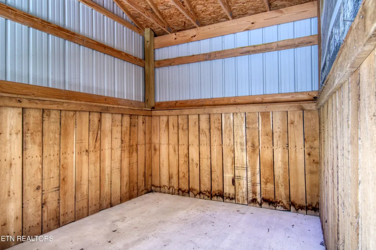
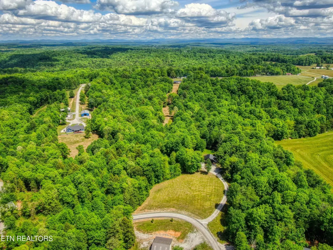
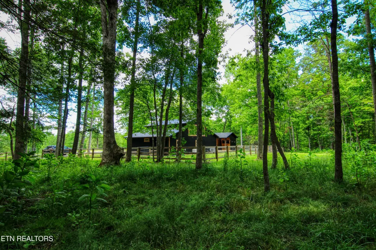
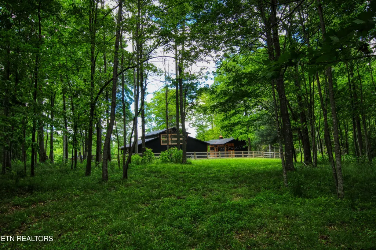
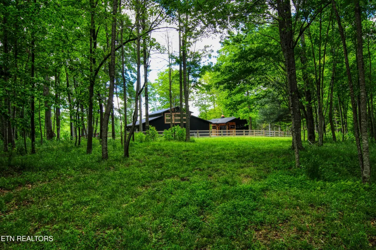
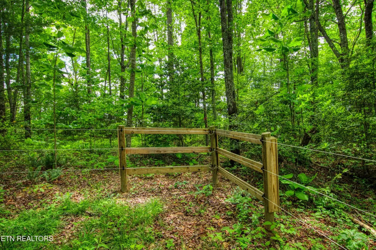
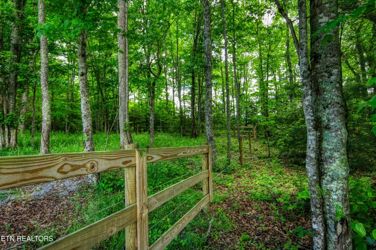
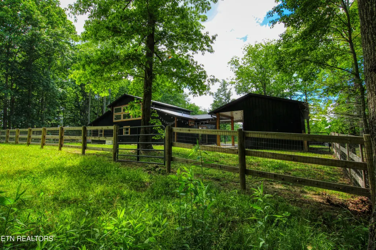
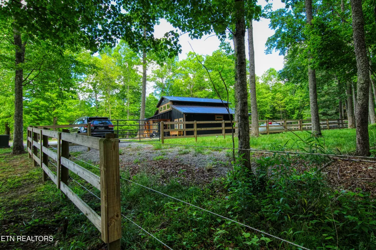
Custom-built 2022 Home situated on 5.44 Acres within the White Oak Subdivision. Appoximately 2 acres is fenced with wooden post and 3 strands braided wire set up for horses. Neighhood has trails for hiking and riding that lead into the Big South Fork NR&RA. Great room has 16' vaulted ceiling with open timber framing. Engineered hardwood flooring throughout home. Kitchen Island has 7' x 7' exotic Black Blend Granite and seats 9 with surrounding Hickory cabinets. The Butler pantry & Coffee/Wine bar have Turquoise cabinets with pullout spice racks. Gas fireplace included for maximum comfort with Stone facing. Cedar Plantation-style shutters throughout. Huge Chandeliers in all rooms. Appliances include Verona Italian 36 inch dual range. Bathrooms have oversized fully tiled walk-in showers. Custom lighting throughout lighted 2-stall barn. Exterior has stamped concrete patio and walkways. Home Generac system set up for power outages. Only 75 minutes to Oak Ridge; 60 minutes Crossville Tn. It is all set up perfectly. Come Visit.
| Elementary School | High School |
|---|---|
| Allardt Elementary School | Alvin C. York Institute High School |
| Price History | |
|---|---|
| 5/14/2026 | Listed $625,000 |
General Features
| Sewer | Septic Tank |
|---|---|
| Heating | Central,Ceiling,Propane |
| Cooling | Central Cooling |
| Appliances | Gas Range,Dishwasher,Disposal,Dryer,Microwave,Refrigerator,Self Cleaning Oven,Washer |
| Architectural Style | Traditional |
| Security Features | Smoke Detector |
| Construction Materials | Metal Siding,Frame |
| Year Built | 2022 |
| View | Country Setting,Wooded |
| Property Subtype | Single Family Residence |
| County | Fentress County - 43 |
| Property Type | Single Family |
| Association Amenities | Other |
| HOA | true |
| Attached Garage | false |
| Subdivision Name | White Oak Phase Xi |
| Other Structures | Stable(s) |
| Total Rooms | 7 |
| Full Baths | 2 |
| Status | Active |
| Directions | From Allardt, head East on Hwy 52. In appx 5.5 miles, turn left onto Mt Helen Rd. In appx 3 miles, turn left onto Range Cemetery Rd. In appx .5 miles, bear left onto Mill Creek Rd. In appx .5 miles turn left on to Crouch Branch L.ane. In appx .4 miles, property will be on your left. Sign on Property. |
| High School | Alvin C. York Institute |
| City | Allardt |
| MLS Area | Fentress County - 43 |
| Lot Size Units | Acres |
| Lot Size Square Feet | 236530.8 |
| Elementary School | Allardt |
| Property Attached Y/N | false |
| MLS Area Minor | Fentress County - 43 |
| Structure Type | Ranch |
| Standard Status | Active |
| New Financing Cash | true |
| New Financing VA Loan | true |
| New Financing Coventional | true |
| New Financing New Loan | true |
Interior Features
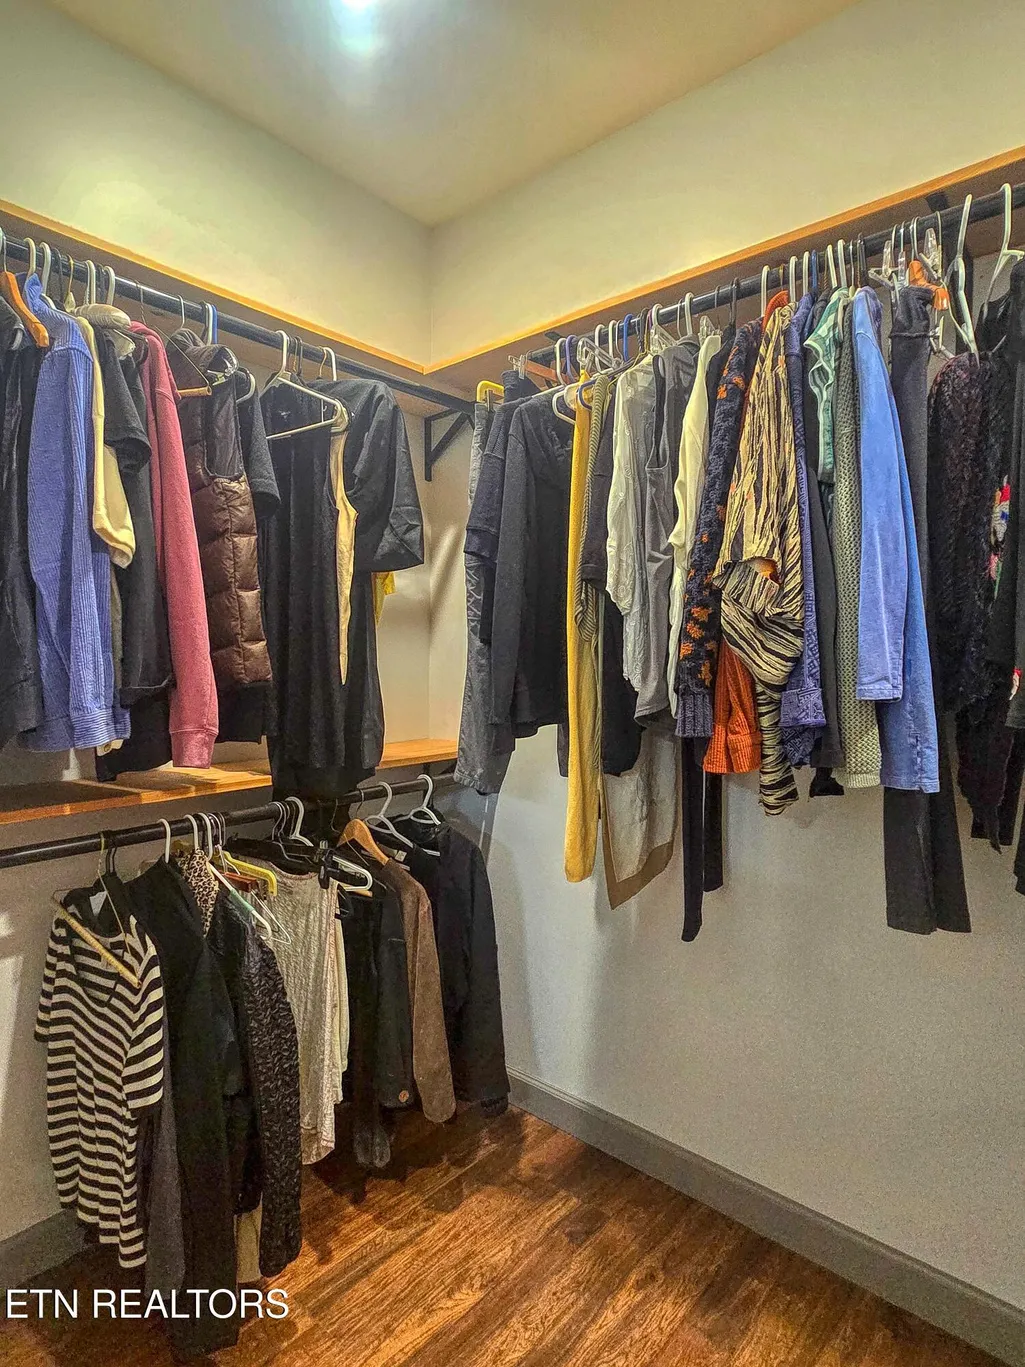
| Interior Amenities | Walk-In Closet(s),Kitchen Island,Eat-in Kitchen |
|---|---|
| Basement | Slab |
| Flooring | Hardwood,Tile |
| Total Fireplaces | 1 |
| Fireplace Features | Stone,Gas Log |
| Basement (Y/N) | false |
| Air Conditioning Y/N | true |
| Heating Y/N | true |
| Window Features | Windows - Insulated |
| Fireplace Y/N | true |
| Total Bedrooms | 3 |
| Total Baths | 2 |
| Other_sp_Rooms_co_Family_sp_Room | true |
Exterior Features
| Exterior Amenities | Windows - Vinyl |
|---|---|
| Parking Features | RV Parking |
| Lot Features | Creek,Private,Wooded,Irregular Lot,Rolling Slope |
| Water Source | Public |
| Lot Size Area | 5.43 |
| Building Area Total | 1440 |
| Lot Size Acres | 5.43 |
| Lot Size Source | Survey |
| Door Features | Doors - Storm |
| Other Equipment | Backup Generator |
Amenities
- Foreclosure
- Views
- Short Sale
- New Construction
- Adult 55+
- Lease To Own
- No HOA Fees
- Furnished
- Primary On Main
- Air Conditioning
- Seller Finance
- Green
- Fixer Upper
- Horse
- Golf
- Fireplace
- Deck
- Garage
- Basement
- Pool
Property vs Single Family Average in 38504
Price
Taxes
Year Built
 The data relating to real estate for sale on this Web Site comes from the IDX Program of the East Tennessee Realtors® Multiple Listing Service. © Copyright 2026 All rights reserved. This information is being provided for the consumers' personal, non-commercial use and may not be used for any purpose other than to identify prospective properties the consumers may be interested in purchasing. This information was updated September 14, 2026 10:31 PM UTC Some properties may subsequently have
 Upper Cumberland Association of Realtors® All information deemed reliable but not guaranteed. All properties are subject to prior sale, change or withdrawal. Neither listing broker(s) or information provider(s) shall be responsible for any typographical errors, misinformation, misprints and shall be held totally harmless. Listing(s) information is provided for consumer's personal, non-commercial use and may not be used for any purpose other than to identify prospective properties consumers may
