
Water Views - Primary on Main

Address
2028 Arcadia Peninsula Way, Knoxville, TN
Price
$ 6,950,000
Property Attributes
- MLS#1336987
- TypeSingle Family
- Listing Status Pending
- CountyKnox
- CityKnoxville
- AreaKnox County
- NeighborhoodArcadia Peninsula
- Zip37922
- StyleCraftsman, Traditional
- Year Built2019
- Taxes$ 15864
- Price$ 6,950,000
- Bedrooms5
- Full Bathrooms6
- Half Bathrooms2
- Sqr Footage9212
- Lot Size1.19 Acres
Data Source:
Knoxville MLS (KAAR)
Property Description
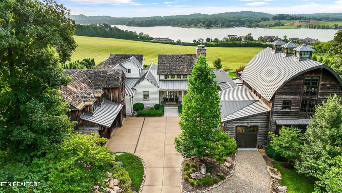
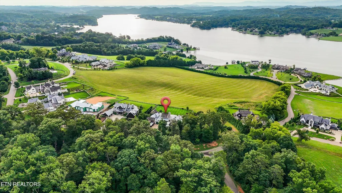
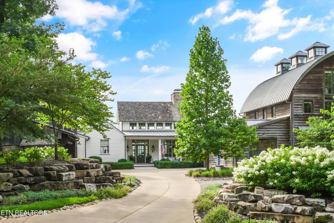
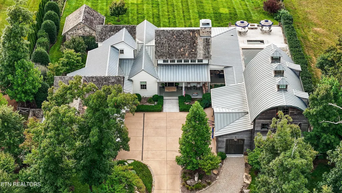
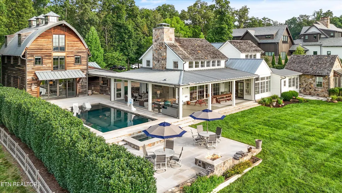
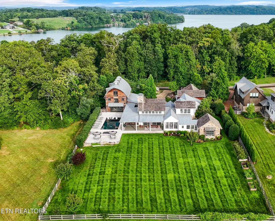
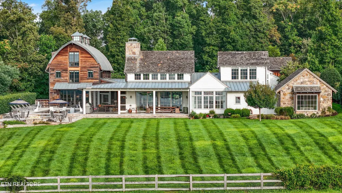
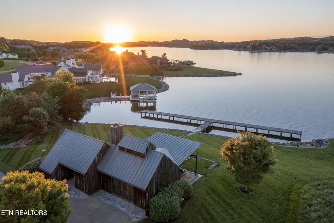
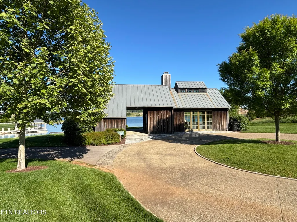
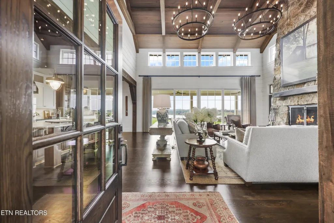
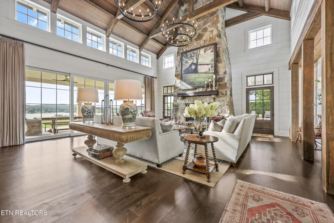
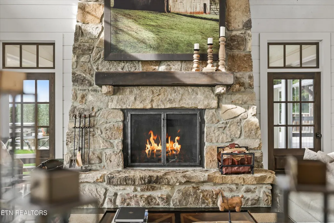
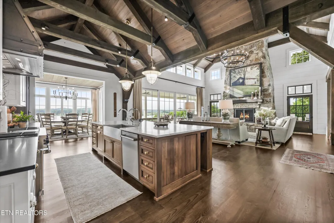
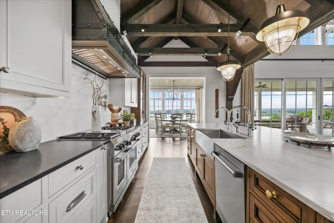
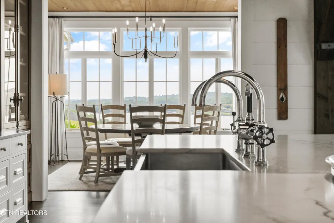
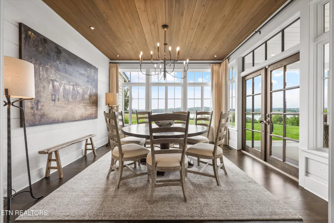
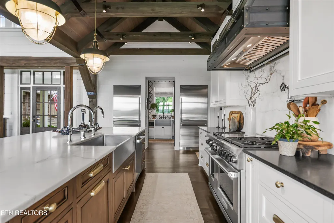
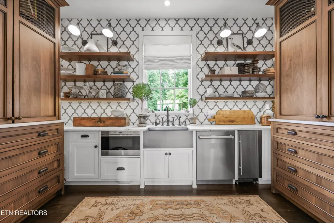
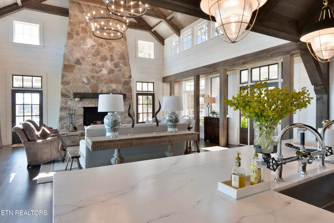
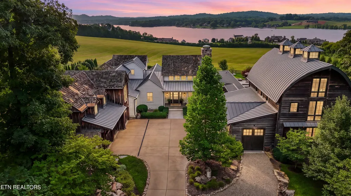
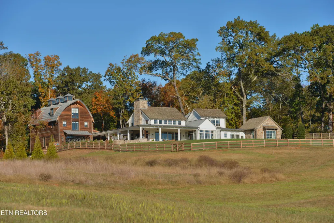
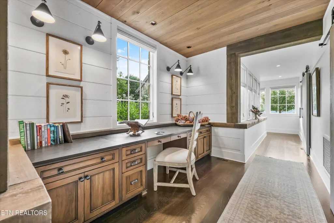
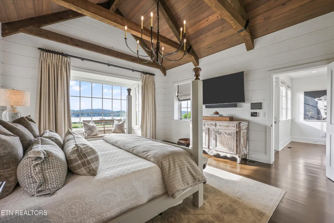
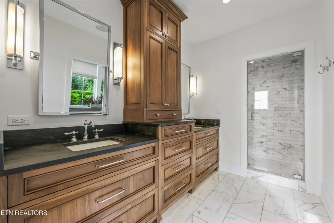
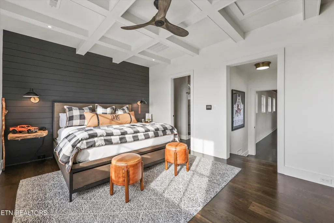
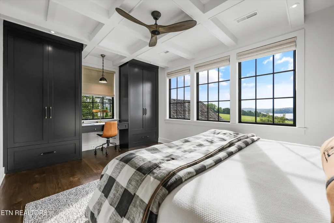
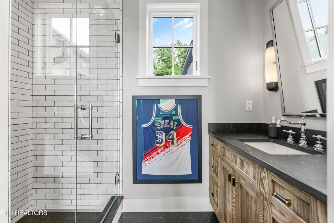
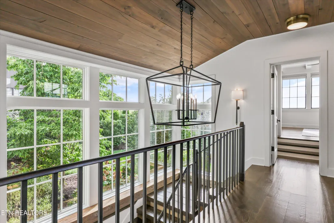
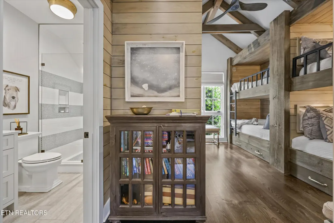
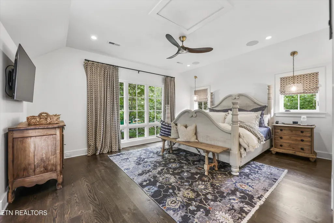
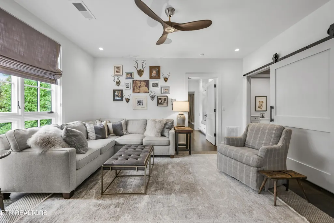
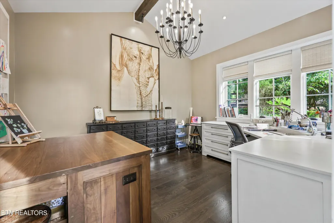
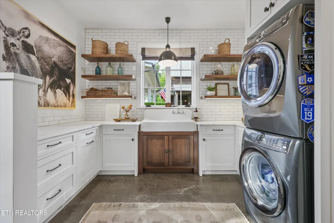
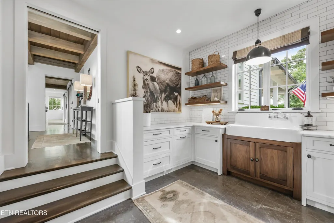
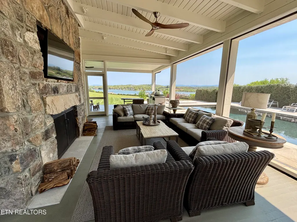
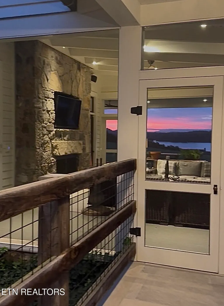
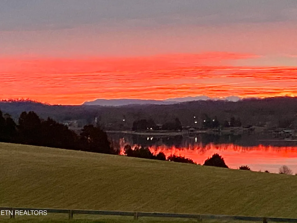
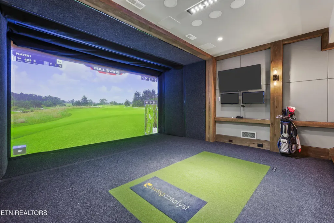
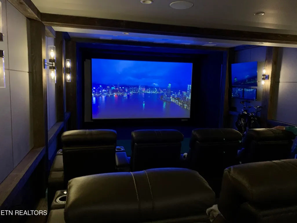
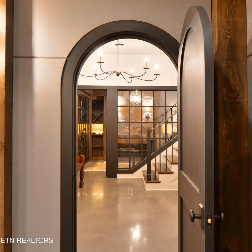
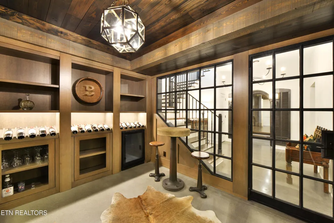
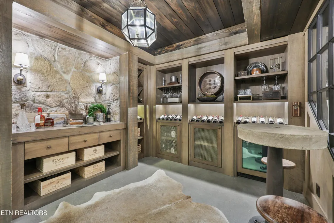
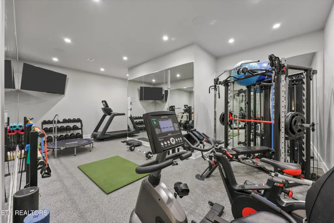
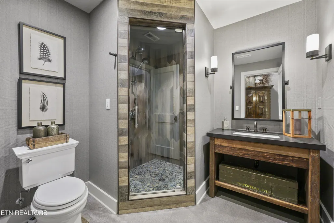
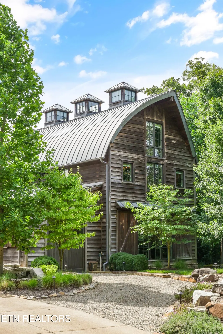
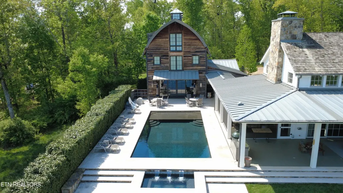
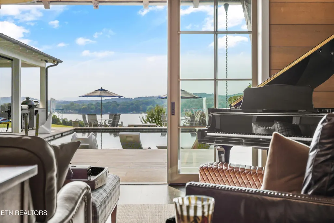
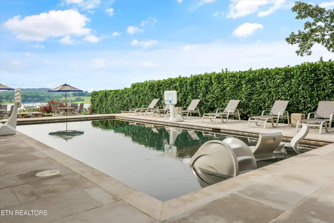
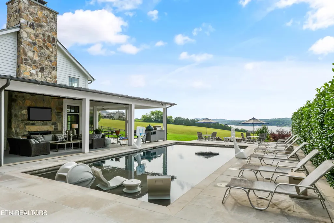
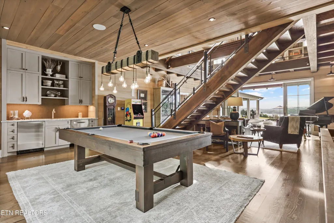
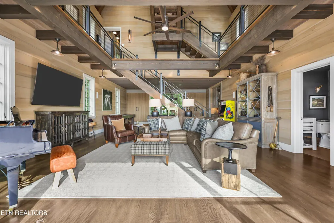
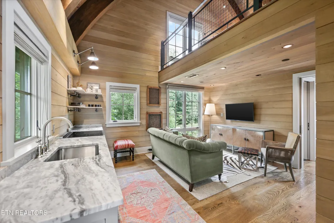
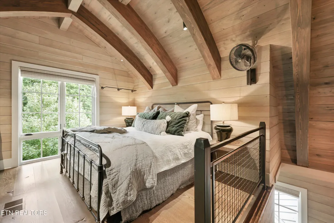
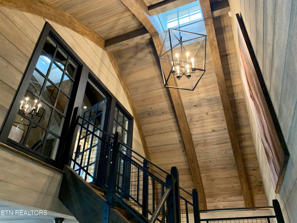
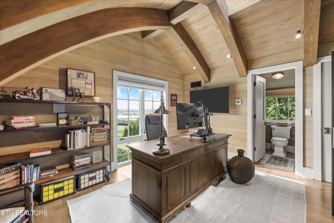
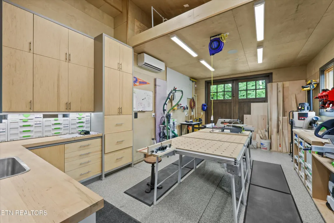
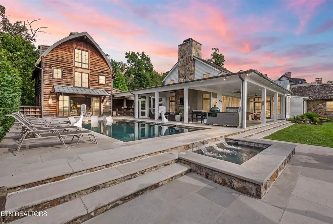
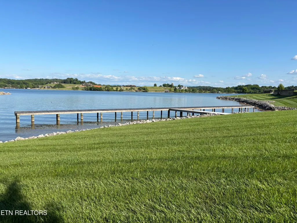
Tucked within the exclusive gated community of Arcadia Peninsula, this exceptional residence designed by Summerour Architects was thoughtfully crafted with impeccable quality, refined detail, and effortless living in mind. Showcasing breathtaking views of the Smoky Mountains and Tennessee River along with some of East Tennessee's most spectacular sunrises, this home offers a truly serene retreat. A welcoming front porch sets the tone, leading into a beautifully appointed family room where expansive glass doors create a seamless transition to the outdoor terrace - perfect for indoor-outdoor living and entertaining. A wood-burning fireplace clad in Tennessee stone anchors the space, complemented by cypress shiplap and white oak flooring throughout the main living areas. At the heart of the home, the chef's kitchen is both elegant and functional, featuring marble countertops, a Waterworks faucet and pot filler, a Wolf range, dual Sub-Zero refrigerator/freezers, and custom cabinetry. A well-equipped scullery offers an additional sink, ASKO dishwasher, nugget ice maker and abundant storage - ideal for entertaining and prep. The main-level primary suite is a private sanctuary, complete with an elevated office nook featuring soapstone countertops and built-ins, dual walk-in closets, and a spa-inspired bath with marble finishes. Enjoy morning coffee on the private porch and exquisite wood detailing throughout. Upstairs, a custom iron staircase leads to a versatile multipurpose room, two generously sized ensuite bedrooms, and a delightful bunkroom with its own full bath. An additional loft provides flexible gathering space. The fully finished basement is designed for both entertainment and relaxation, featuring a theater room with soundproofing, a Full Swing golf simulator, a temperature-controlled wine cellar with custom iron detailing, a dedicated fitness room with rubberized flooring, and full bath. Additional highlights include a Control4 smart home system for lighting, sound, and media, a whole-house generator, steam humidifiers, dual tankless water heaters, and a Kinetico whole-house water filtration system. Conveniently located just inside the conditioned garage, the spacious laundry room features leathered marble countertops and a slate floor, a utility sink, and custom cubbies for everyday organization. The charming play barn serves as a pool house, guest retreat, and private home office, offering a two-story guest suite complete with kitchenette, living area, and washer/dryer. The guest apartment includes an induction stove and Liebherr refrigerator, creating a fully self-sufficient retreat for visitors. A third-floor office provides a serene, elevated workspace with meadow, water and Smoky Mountain views. Accordion-style doors open to the pool deck from the main living space, seamlessly extending the entertaining area outdoors. The adjacent workshop is a dream for woodworkers, tinkerers and everything in between. The property overlooks a picturesque 15-acre meadow and is designed for year-round enjoyment. Features include a screened porch with retractable screens and a wood-burning fireplace clad in Tennessee stone, creating a cozy extension of the interior living spaces. A heated saltwater pool with swim jets and a relaxing hot tub complete the outdoor experience. Professionally landscaped grounds and curated outdoor lighting enhance the home's architecture and create a warm, inviting ambiance after sunset. Just a short walk away, residents can enjoy the community Harbor House with day docks and direct water access, further enhancing the lifestyle this remarkable home provides. Located in the heart of West Knoxville with easy access to shopping, dining and more, every element of this home has been carefully considered and beautifully executed. County taxes only. Buyer to verify square footage.
| Elementary School | Middle School | High School |
|---|---|---|
| Northshore Elementary School | West Valley Middle School | Bearden High School |
| Price History | |
|---|---|
| 4/16/2026 | Listed $6,950,000 |
General Features
| Sewer | Public Sewer |
|---|---|
| Heating | Central,Natural Gas |
| Cooling | Central Cooling |
| Appliances | Tankless Water Heater,Gas Range,Dishwasher,Disposal,Humidifier,Microwave,Refrigerator |
| HOA Fee | 430 |
| Garage Spaces | 3 |
| Architectural Style | Craftsman,Traditional |
| Security Features | Gated Community,Smoke Detector |
| Construction Materials | Wood Siding,Frame |
| Year Built | 2019 |
| View | Mountain View,Country Setting,Lake |
| Property Subtype | Single Family Residence |
| Assoc Fee Paid Per | Monthly |
| County | Knox County - 1 |
| Property Type | Single Family |
| Association Amenities | Club House |
| HOA | true |
| Attached Garage | true |
| Subdivision Name | Arcadia Peninsula |
| Other Structures | Workshop,Guest House |
| Total Rooms | 16 |
| Full Baths | 6 |
| Status | Pending |
| Directions | Northshore Drive to Chandler Rd. Veer left into Arcadia Peninsula. 2028 Arcadia Peninsula Way will be on the left before Lake Arcas Way. |
| High School | Bearden |
| City | Knoxville |
| MLS Area | Knox County - 1 |
| Lot Size Units | Acres |
| Lot Size Square Feet | 51836.4 |
| Elementary School | Northshore |
| Property Attached Y/N | true |
| Middle/Junior High School | West Valley |
| MLS Area Minor | Knox County - 1 |
| Structure Type | 2 Story Basement |
| Standard Status | Pending |
| New Financing Cash | true |
| New Financing Coventional | true |
Interior Features
| Interior Amenities | Walk-In Closet(s),Kitchen Island,Pantry |
|---|---|
| Basement | Finished,Plumbed |
| Flooring | Hardwood,Tile,Slate |
| Total Fireplaces | 2 |
| Fireplace Features | Stone,Wood Burning |
| Basement (Y/N) | true |
| Air Conditioning Y/N | true |
| Heating Y/N | true |
| Fireplace Y/N | true |
| Half Baths | 2 |
| Total Bedrooms | 5 |
| Total Baths | 8 |
| Other_sp_Rooms_co_Family_sp_Room | true |
Exterior Features
| Exterior Amenities | Irrigation System,Prof Landscaped |
|---|---|
| Parking Features | Attached,Main Level |
| Lot Features | Private,Rolling Slope |
| Water Source | Public,Other |
| Lot Size Area | 1.19 |
| Building Area Total | 9212 |
| Lot Dimensions | 155 x 359 x 150 x 327 |
| Lot Size Acres | 1.19 |
| Lot Size Source | Survey |
| Other Equipment | Backup Generator |
Amenities
- Foreclosure
- Views
- Short Sale
- New Construction
- Adult 55+
- Lease To Own
- No HOA Fees
- Furnished
- Primary On Main
- Air Conditioning
- Seller Finance
- Green
- Fixer Upper
- Horse
- Golf
- Fireplace
- Deck
- Garage
- Basement
- Pool
Property vs Single Family Average in 37922
Price
Taxes
Year Built
 The data relating to real estate for sale on this Web Site comes from the IDX Program of the East Tennessee Realtors® Multiple Listing Service. © Copyright 2026 All rights reserved. This information is being provided for the consumers' personal, non-commercial use and may not be used for any purpose other than to identify prospective properties the consumers may be interested in purchasing. This information was updated September 16, 2026 6:56 PM UTC Some properties may subsequently have sold
 Upper Cumberland Association of Realtors® All information deemed reliable but not guaranteed. All properties are subject to prior sale, change or withdrawal. Neither listing broker(s) or information provider(s) shall be responsible for any typographical errors, misinformation, misprints and shall be held totally harmless. Listing(s) information is provided for consumer's personal, non-commercial use and may not be used for any purpose other than to identify prospective properties consumers may
