
Views
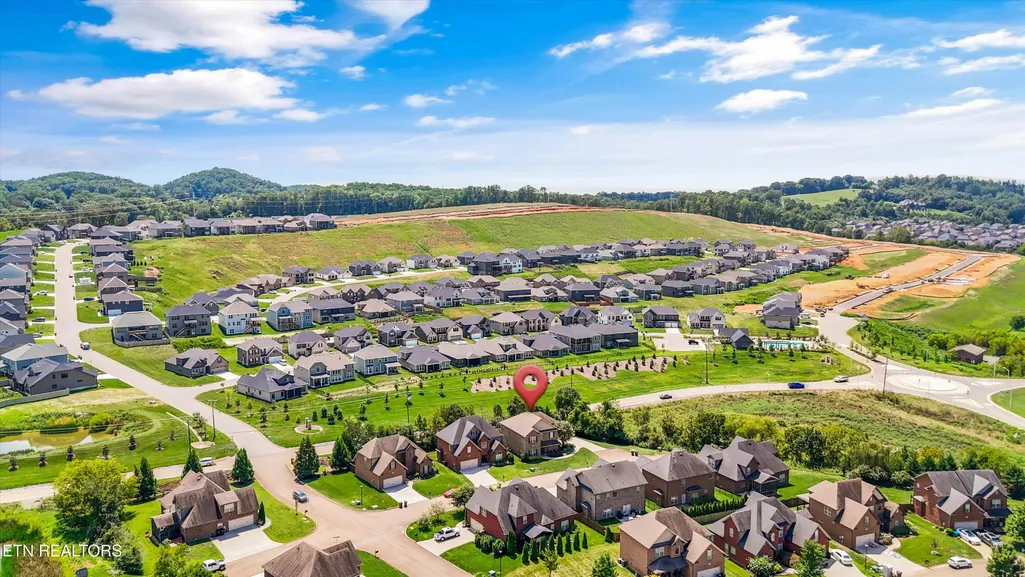
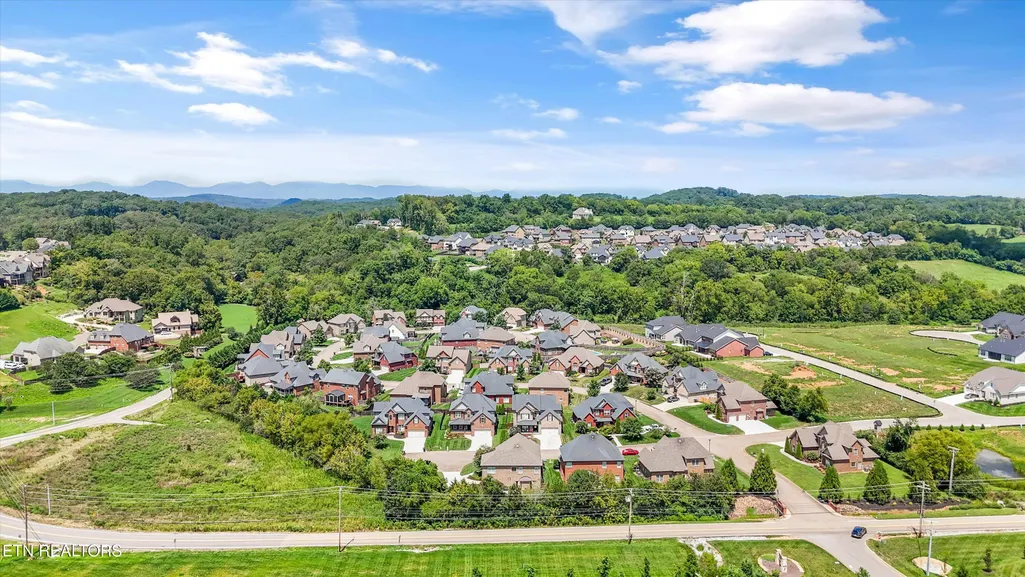
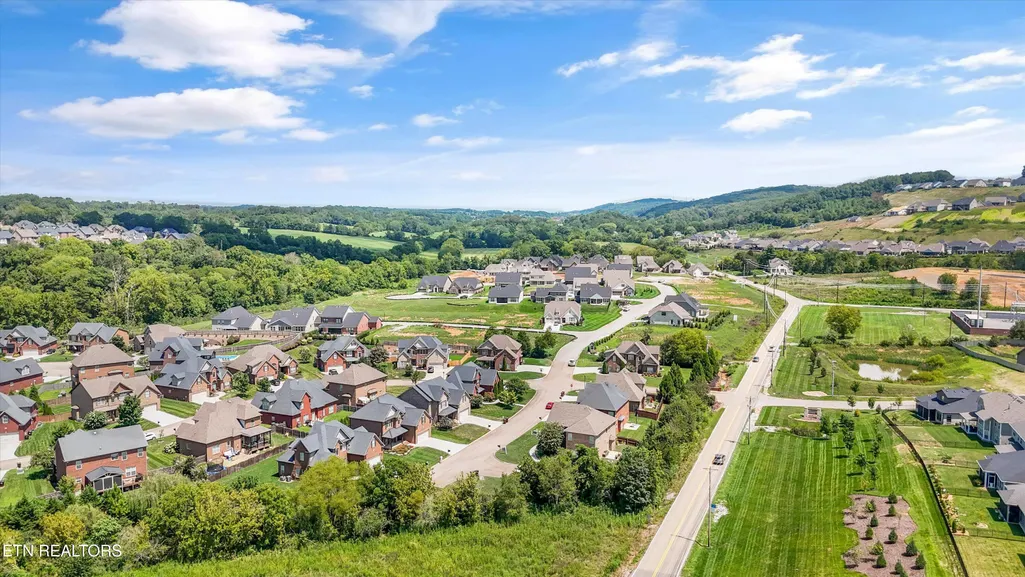
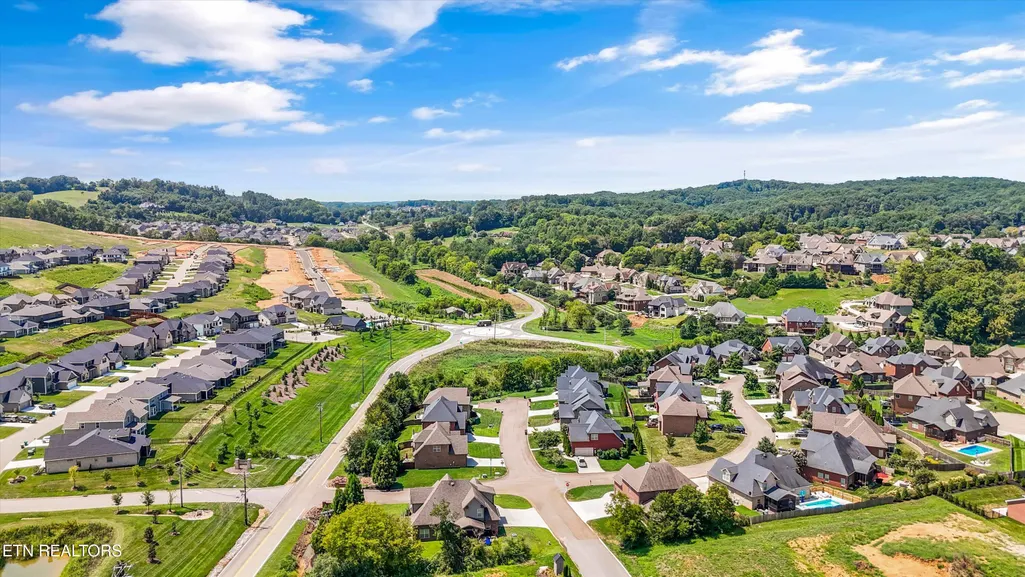
Address
12210 Deer Crossing Drive, Knoxville, TN
Price
$ 540,000
Property Attributes
- MLS#1314043
- TypeSingle Family
- Listing Status Pending - Continue to Show
- CountyKnox
- CityKnoxville
- AreaKnox County
- NeighborhoodHunters Way Phase 1
- Zip37932
- StyleTraditional
- Year Built2016
- Taxes$ 1707
- Price$ 540,000
- Bedrooms4
- Full Bathrooms2
- Half Bathrooms1
- Sqr Footage2900
- Lot Size0.24 Acres
Data Source:
Knoxville MLS (KAAR)
Property Description
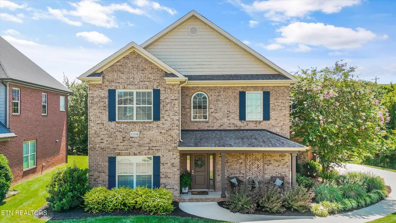
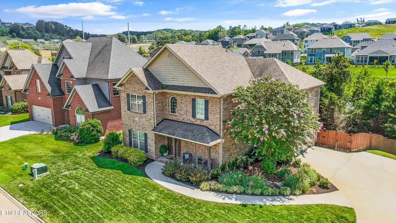
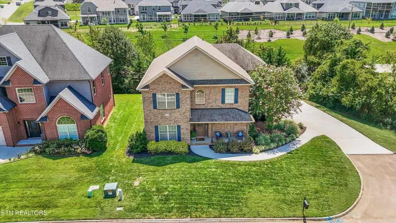
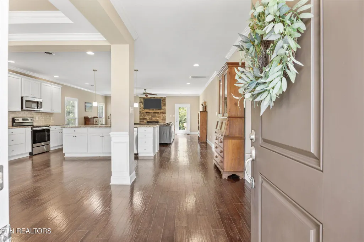
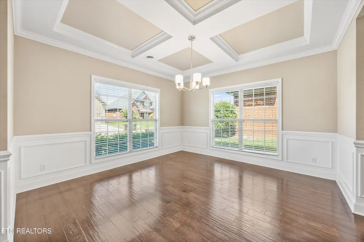
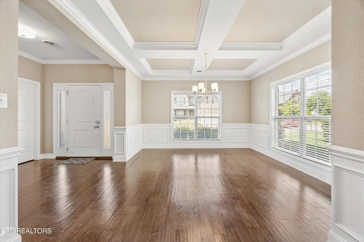
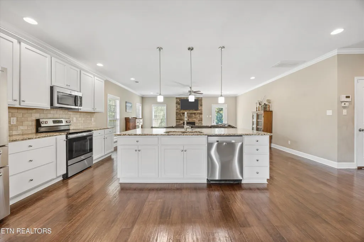
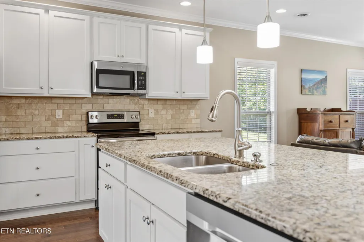
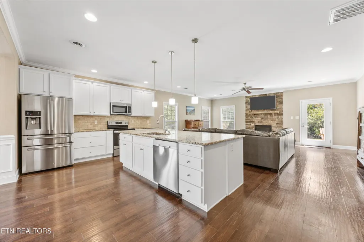
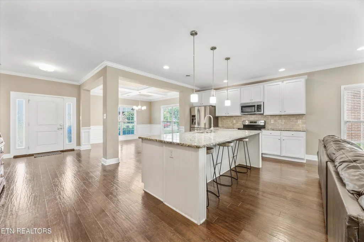
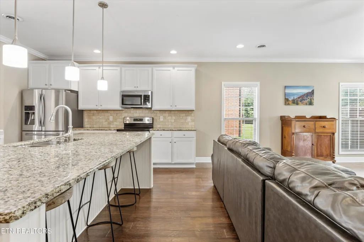
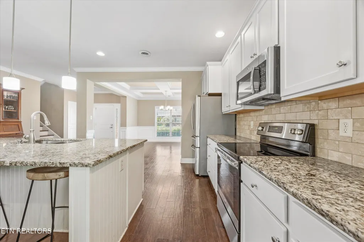
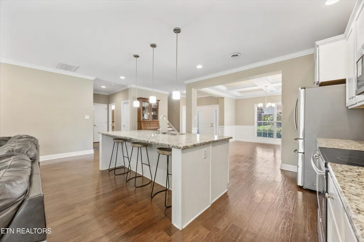
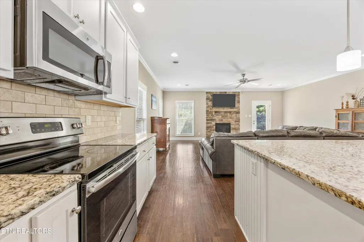
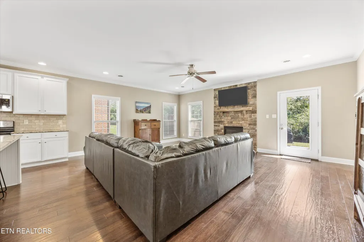
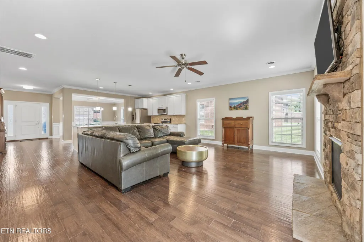
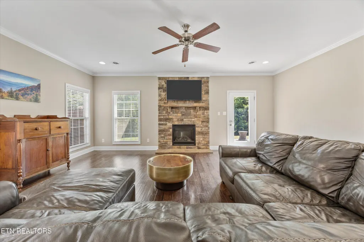
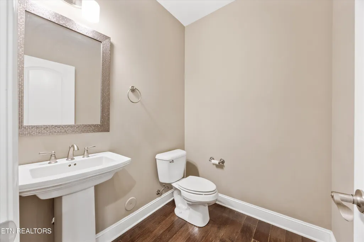
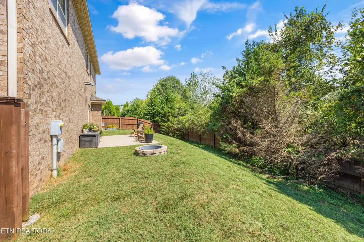
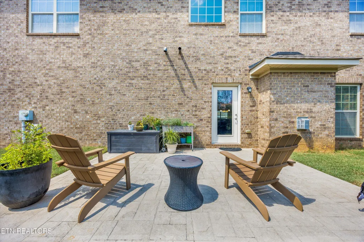
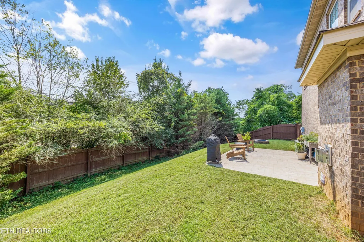
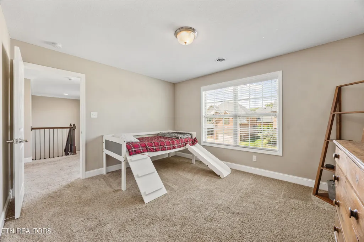
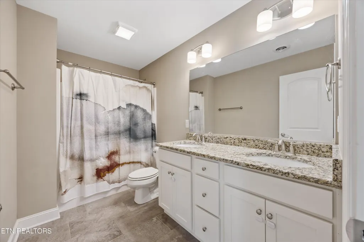
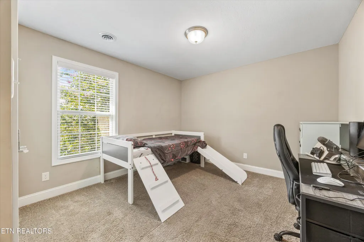
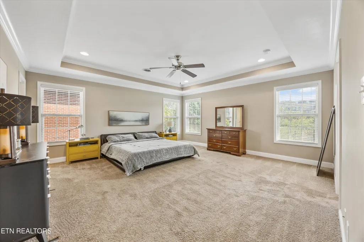
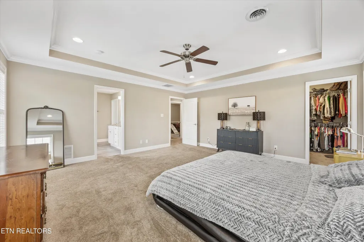
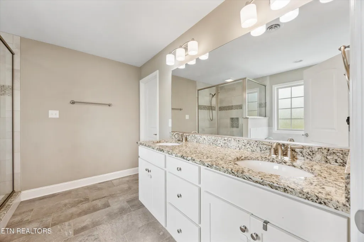
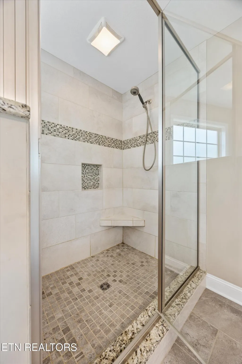
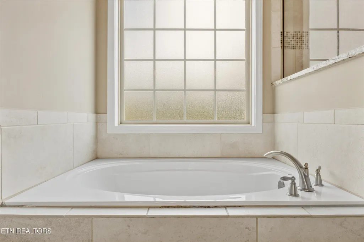
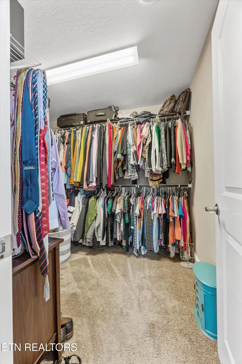
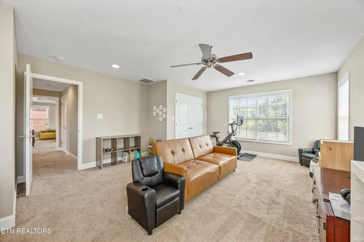
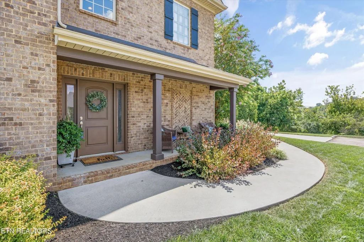
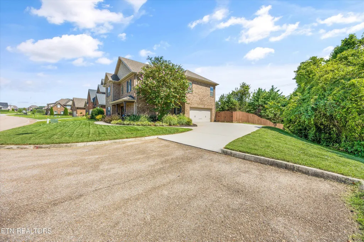
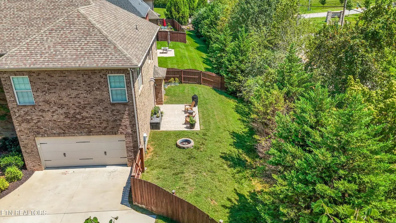
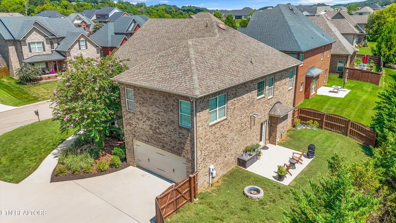
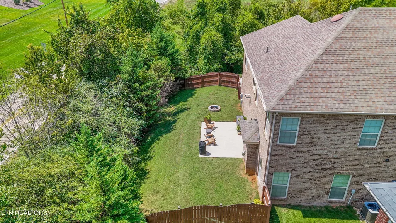
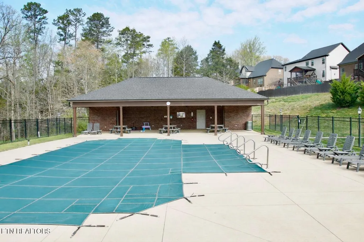
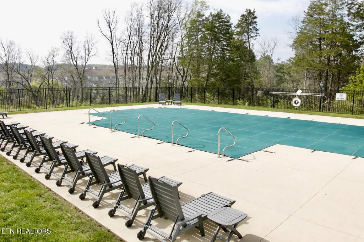
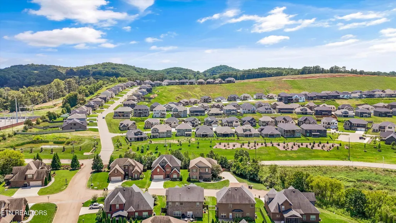
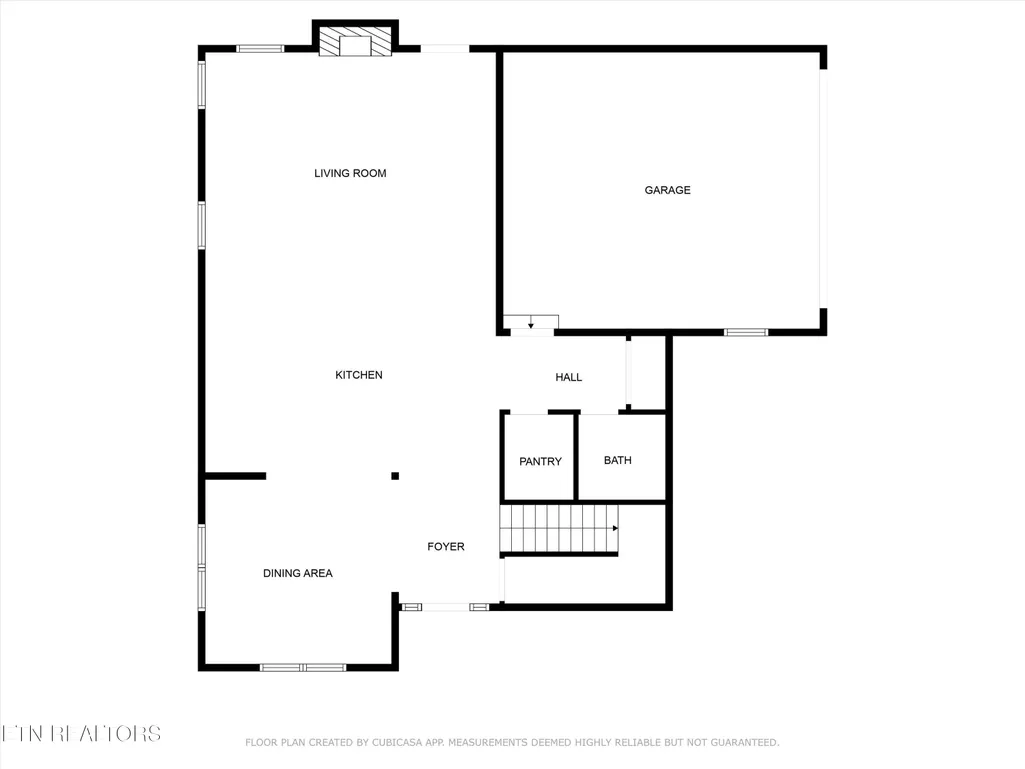
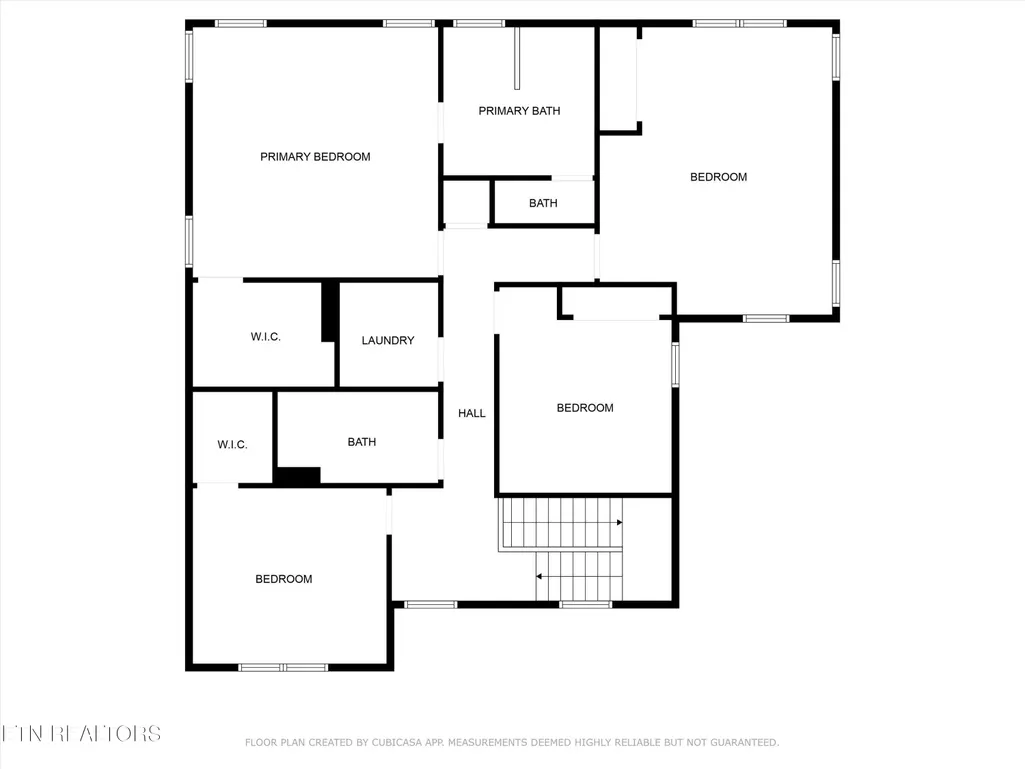
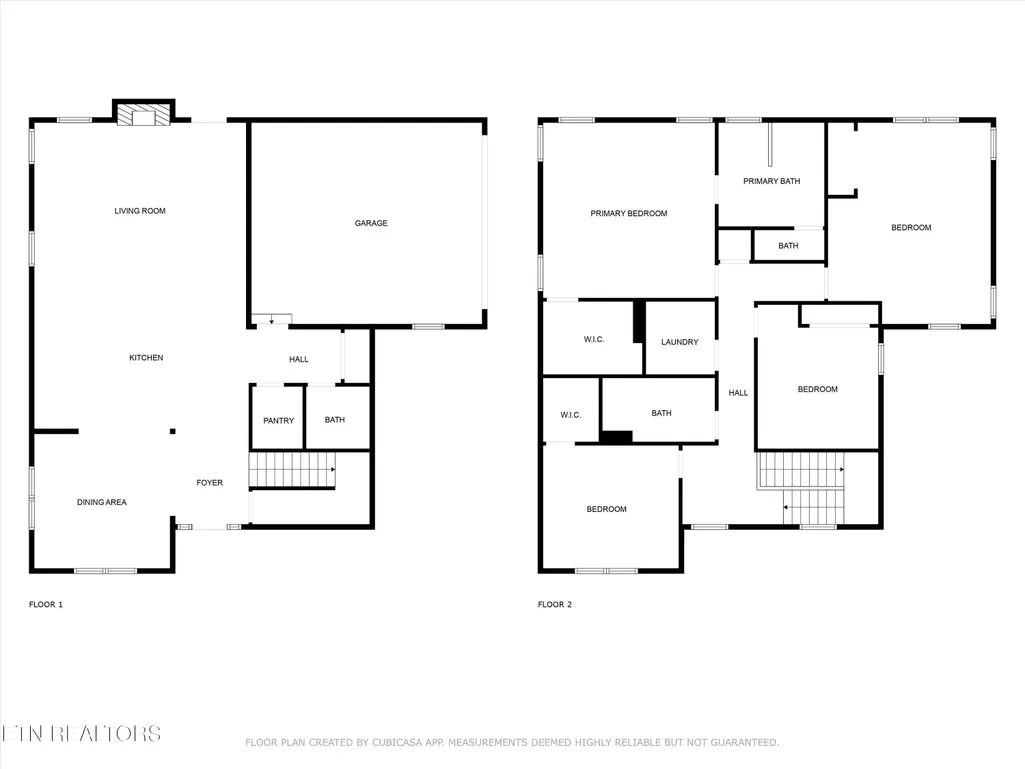
PRICE IMPROVEMENT. Seller is offering $10,000 concession with an acceptable offer and it can be used at buyer's discretion. Additionally, a 1% (of the loan amount) lender credit from Responsive Mortgage with details listed below. Responsive Mortgage is also extending a substantial closing cost credit equivalent to 1% of the loan amount when you secure financing through Responsive Mortgage. The 1% of the loan amount can be used for rate buy down or lender credits specifically for this home.(Gold Star Mortgage Financial Group, Corporation, NMLS #3446, Equal Housing Lender. This is not a commitment to lend, and restrictions may apply) Welcome to your dream home in the highly sought-after Hardin Valley Community! This well-maintained home perfectly blends comfort, style, and convenience with its spacious 3 bedrooms, 2.5 bathrooms, and an expansive oversized BONUS room that can easily serve as a 4th bedroom, home office, media room, or playroom, offering endless possibilities to suit your lifestyle. Enjoy access to the Massey Creek pool for a minimal fee when you purchase this home. Relax poolside, soak up the sun, or unwind in the picnic area--perfect for making the most of warm days. Situated just minutes from Turkey Creek, you'll enjoy close proximity to premier shopping, dining, breweries, top-rated schools, medical centers, golf courses, and a variety of entertainment options. Commuters will love the seamless access to the interstate, making daily travel effortless. Step inside to an open floor plan filled with natural light, ideal for entertaining and family gatherings. The gourmet kitchen is the heart of the home, featuring granite countertops, stainless steel appliances, a stylish tile backsplash, and a spacious walk-in pantry that provides ample storage. The large kitchen island offers additional prep space and seating, making it perfect for casual meals and socializing. A conveniently located half bath off the kitchen provides comfort for your guests. The inviting living room boasts a cozy gas fireplace, creating a warm and welcoming atmosphere. Picture yourself curling up by the fire on a chilly night with a good book or your favorite series. Adjacent to the living area, the elegant formal dining room is a showstopper with stunning coffered ceilings, crown molding, wainscoting, recessed lighting, and soaring nine-foot ceilings that add a sophisticated touch to every meal. Retreat to the expansive primary suite, where a tray ceiling adds architectural charm. The luxurious en suite bathroom offers a spa-like experience with dual granite vanities, a relaxing whirlpool tub, and a beautifully tiled shower with a glass enclosure. The second level features two additional spacious bedrooms and a full bathroom, providing ample room for family or guests. Additional highlights include a tankless hot water heater for endless hot water, a full-yard irrigation system to keep your lawn lush and green, and a six-foot wooden privacy fence, perfect for children and pets. With low annual HOA dues, this home offers incredible value in one of Hardin Valley's most desirable communities. Don't miss your chance to call this stunning property home. Schedule your private showing today!
| Elementary School | Middle School | High School |
|---|---|---|
| Hardin Valley Elementary School | Hardin Valley Middle School | Hardin Valley Academy High School |
| Price History | |
|---|---|
| 4/2/2026 | Listed $625,000 |
| 5/8/2026 | 4$599,900 |
| 5/30/2026 | 3$580,000 |
| 6/23/2026 | 3$560,000 |
| 7/16/2026 | 2$550,000 |
| 7/23/2026 | 2$540,000 |
General Features
| Sewer | Public Sewer |
|---|---|
| Heating | Central,Heat Pump,Natural Gas,Electric |
| Cooling | Central Cooling,Ceiling Fan(s) |
| Appliances | Tankless Water Heater,Dishwasher,Disposal,Microwave,Range,Refrigerator,Self Cleaning Oven |
| HOA Fee | 300 |
| Garage Spaces | 2 |
| Association Fee Includes | Other |
| Architectural Style | Traditional |
| Security Features | Smoke Detector |
| Construction Materials | Fiber Cement,Brick,Frame |
| Year Built | 2016 |
| View | Wooded |
| Property Subtype | Single Family Residence |
| Assoc Fee Paid Per | Yearly |
| County | Knox County - 1 |
| Property Type | Single Family |
| HOA | true |
| Attached Garage | true |
| Subdivision Name | Hunters Way Phase 1 |
| Total Rooms | 8 |
| Full Baths | 2 |
| Status | Pending - Continue to Show |
| Directions | From I-40 W, take Exit 376 toward Oak Ridge onto TN-162 N (Pelllissippi Pkwy) for 3.6 miles. Take Hardin Valley Exit. Turn Left onto Hardin Valley Road for 4 miles. Turn Right onto Deer Crossing Drive to Left onto Deer Crossing Drive. Home on Left at end of cul-de-sac. Sign on Property. |
| High School | Hardin Valley Academy |
| City | Knoxville |
| MLS Area | Knox County - 1 |
| Lot Size Units | Acres |
| Lot Size Square Feet | 10454.4 |
| Elementary School | Hardin Valley |
| Property Attached Y/N | false |
| Middle/Junior High School | Hardin Valley |
| MLS Area Minor | Knox County - 1 |
| Structure Type | 2 Story |
| Standard Status | Pending |
| New Financing Cash | true |
| New Financing VA Loan | true |
| New Financing Coventional | true |
Interior Features
| Interior Amenities | Walk-In Closet(s),Kitchen Island,Pantry,Breakfast Bar,Eat-in Kitchen |
|---|---|
| Basement | Slab |
| Flooring | Carpet,Hardwood,Tile |
| Total Fireplaces | 1 |
| Fireplace Features | Stone,Insert,Gas Log |
| Basement (Y/N) | false |
| Air Conditioning Y/N | true |
| Heating Y/N | true |
| Window Features | Windows - Insulated |
| Fireplace Y/N | true |
| Half Baths | 1 |
| Total Bedrooms | 4 |
| Total Baths | 3 |
| Other_sp_Rooms_co_Family_sp_Room | true |
Exterior Features
| Exterior Amenities | Windows - Vinyl |
|---|---|
| Parking Features | Garage Faces Side,Off-Street Parking,Garage Door Opener,Attached,Main Level,Other |
| Lot Features | Cul-De-Sac,Irregular Lot |
| Water Source | Public |
| Lot Size Area | 0.24 |
| Building Area Total | 2900 |
| Lot Dimensions | 78.33 X 105.59 X IRR |
| Lot Size Acres | 0.24 |
| Lot Size Source | Tax Records |
Amenities
- Foreclosure
- Views
- Short Sale
- New Construction
- Adult 55+
- Lease To Own
- No HOA Fees
- Furnished
- Primary On Main
- Air Conditioning
- Seller Finance
- Green
- Fixer Upper
- Horse
- Golf
- Fireplace
- Deck
- Garage
- Basement
- Pool
Property vs Single Family Average in 37932
Price
Taxes
Year Built
 The data relating to real estate for sale on this Web Site comes from the IDX Program of the East Tennessee Realtors® Multiple Listing Service. © Copyright 2026 All rights reserved. This information is being provided for the consumers' personal, non-commercial use and may not be used for any purpose other than to identify prospective properties the consumers may be interested in purchasing. This information was updated September 18, 2026 9:53 PM UTC Some properties may subsequently have sold
 Upper Cumberland Association of Realtors® All information deemed reliable but not guaranteed. All properties are subject to prior sale, change or withdrawal. Neither listing broker(s) or information provider(s) shall be responsible for any typographical errors, misinformation, misprints and shall be held totally harmless. Listing(s) information is provided for consumer's personal, non-commercial use and may not be used for any purpose other than to identify prospective properties consumers may
